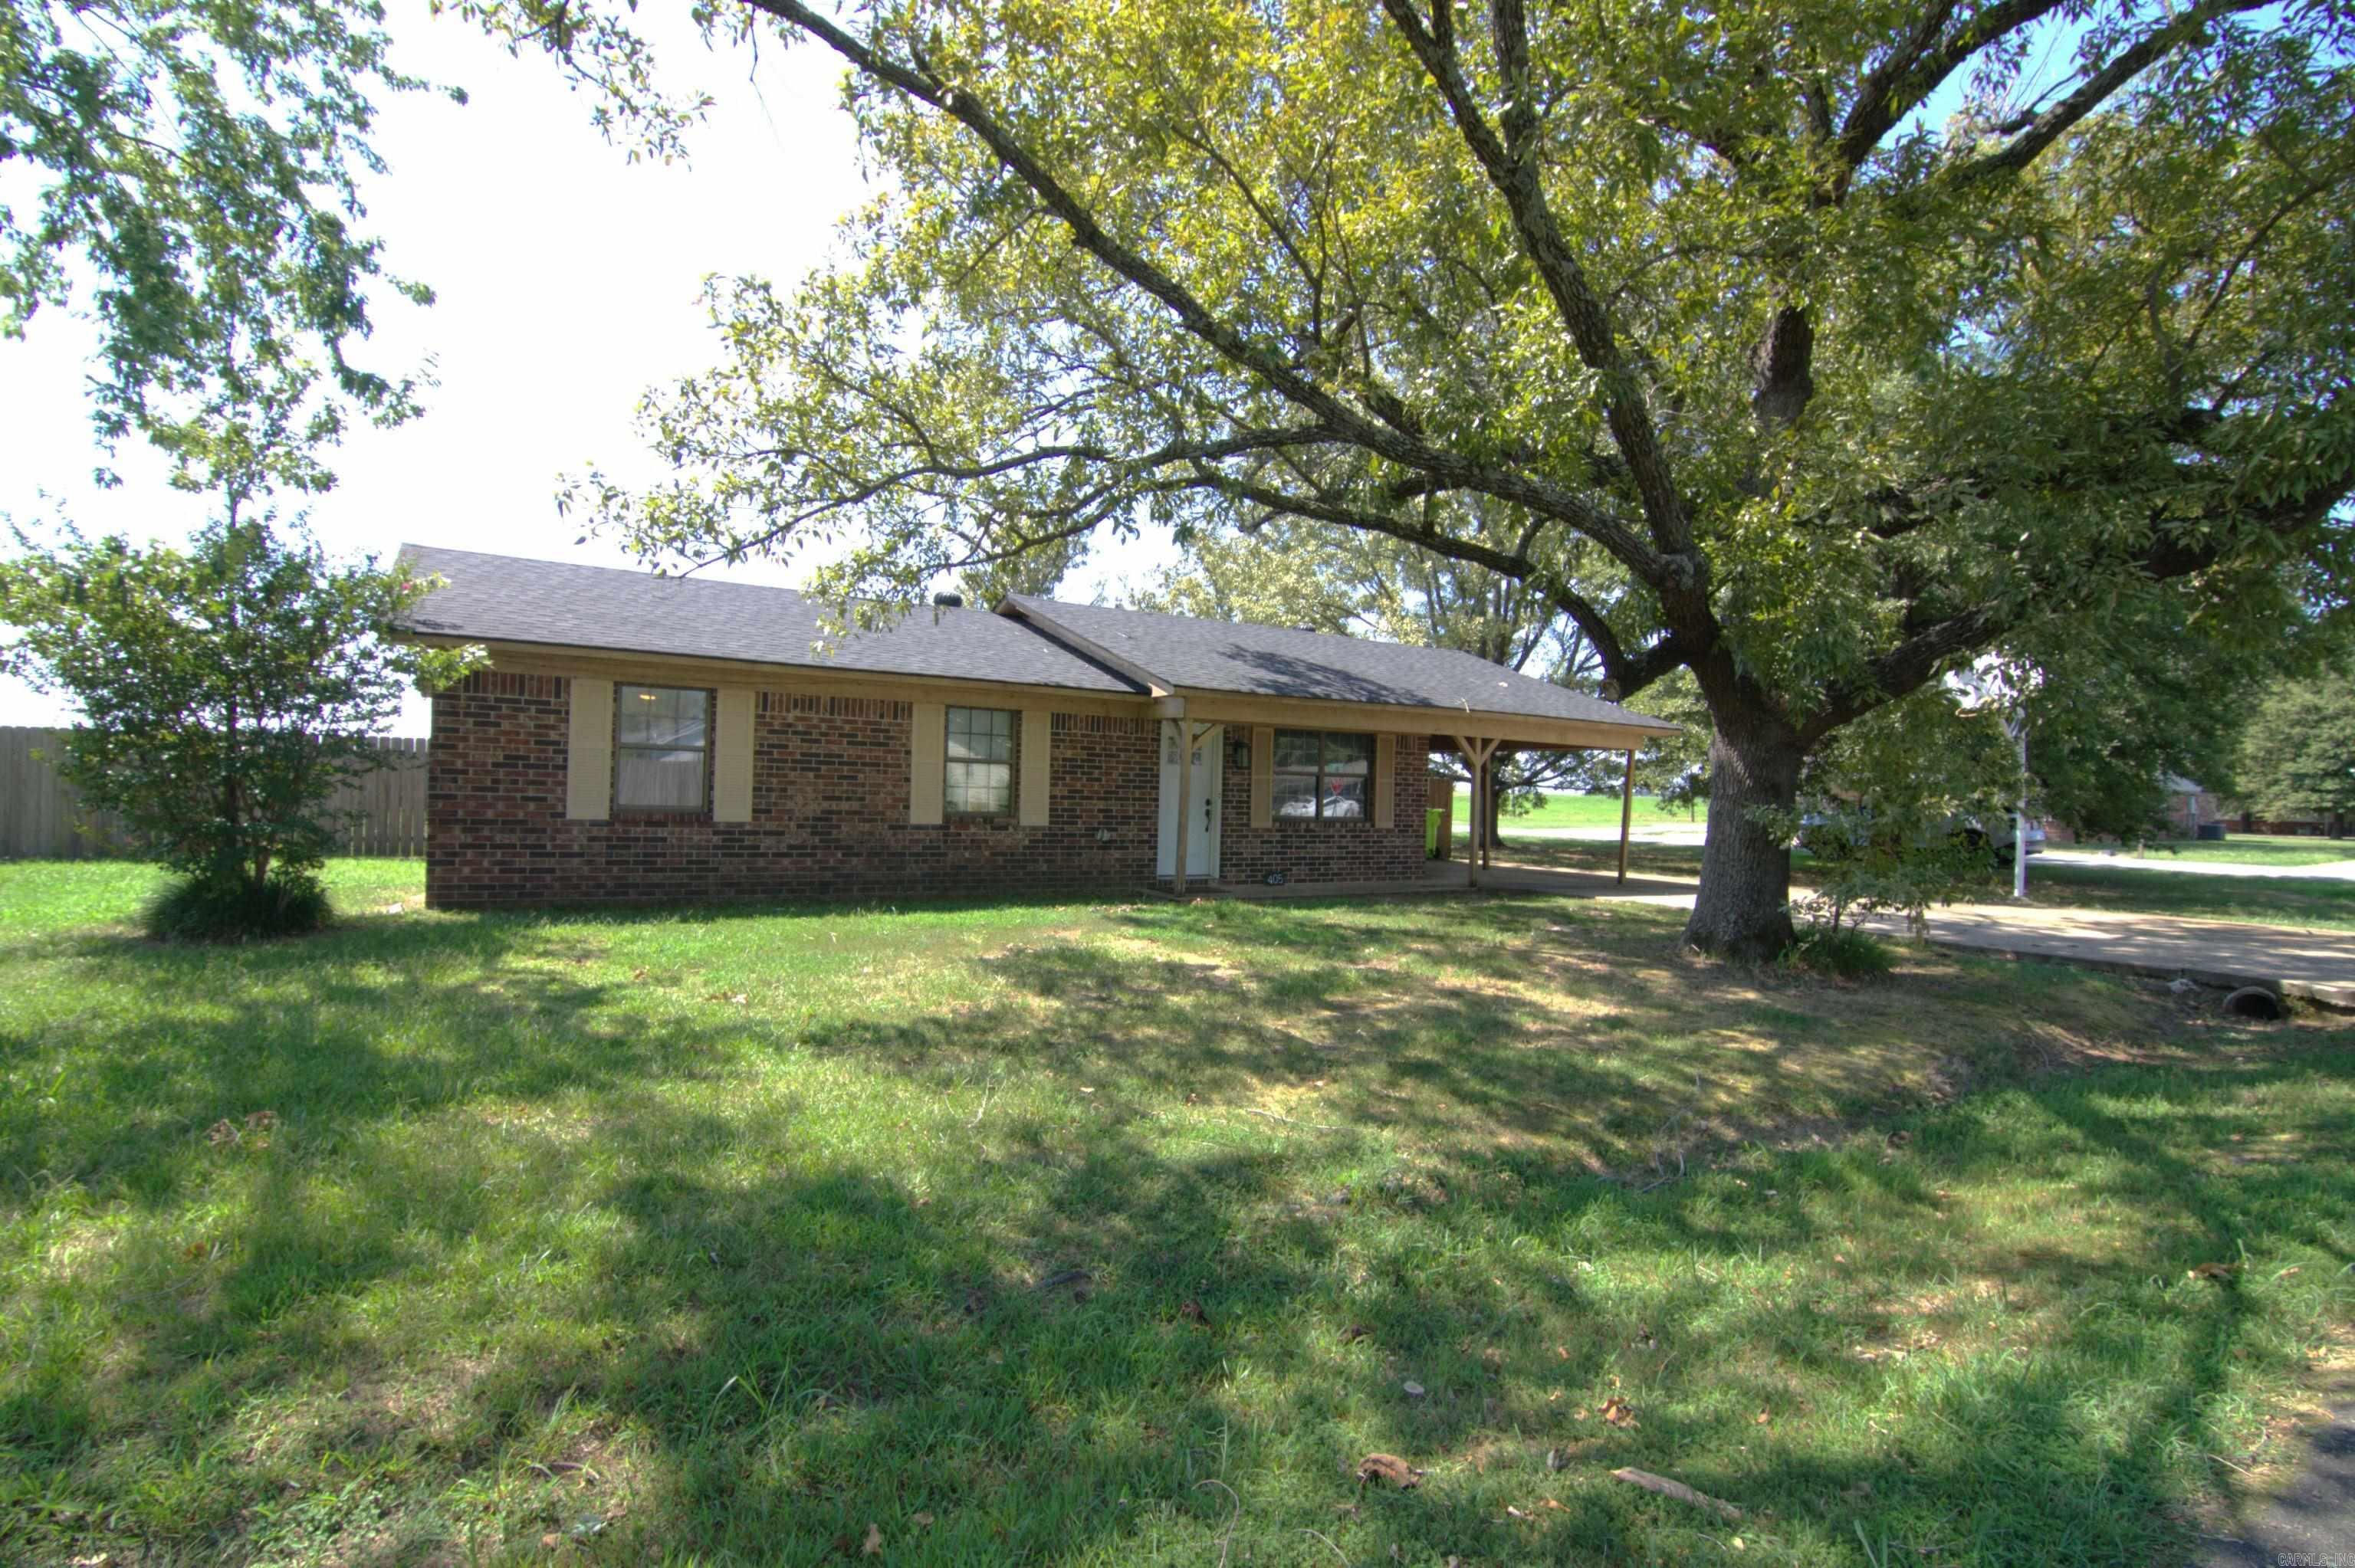
Brick single-story home with a covered carport and a large shade tree in the front yard.
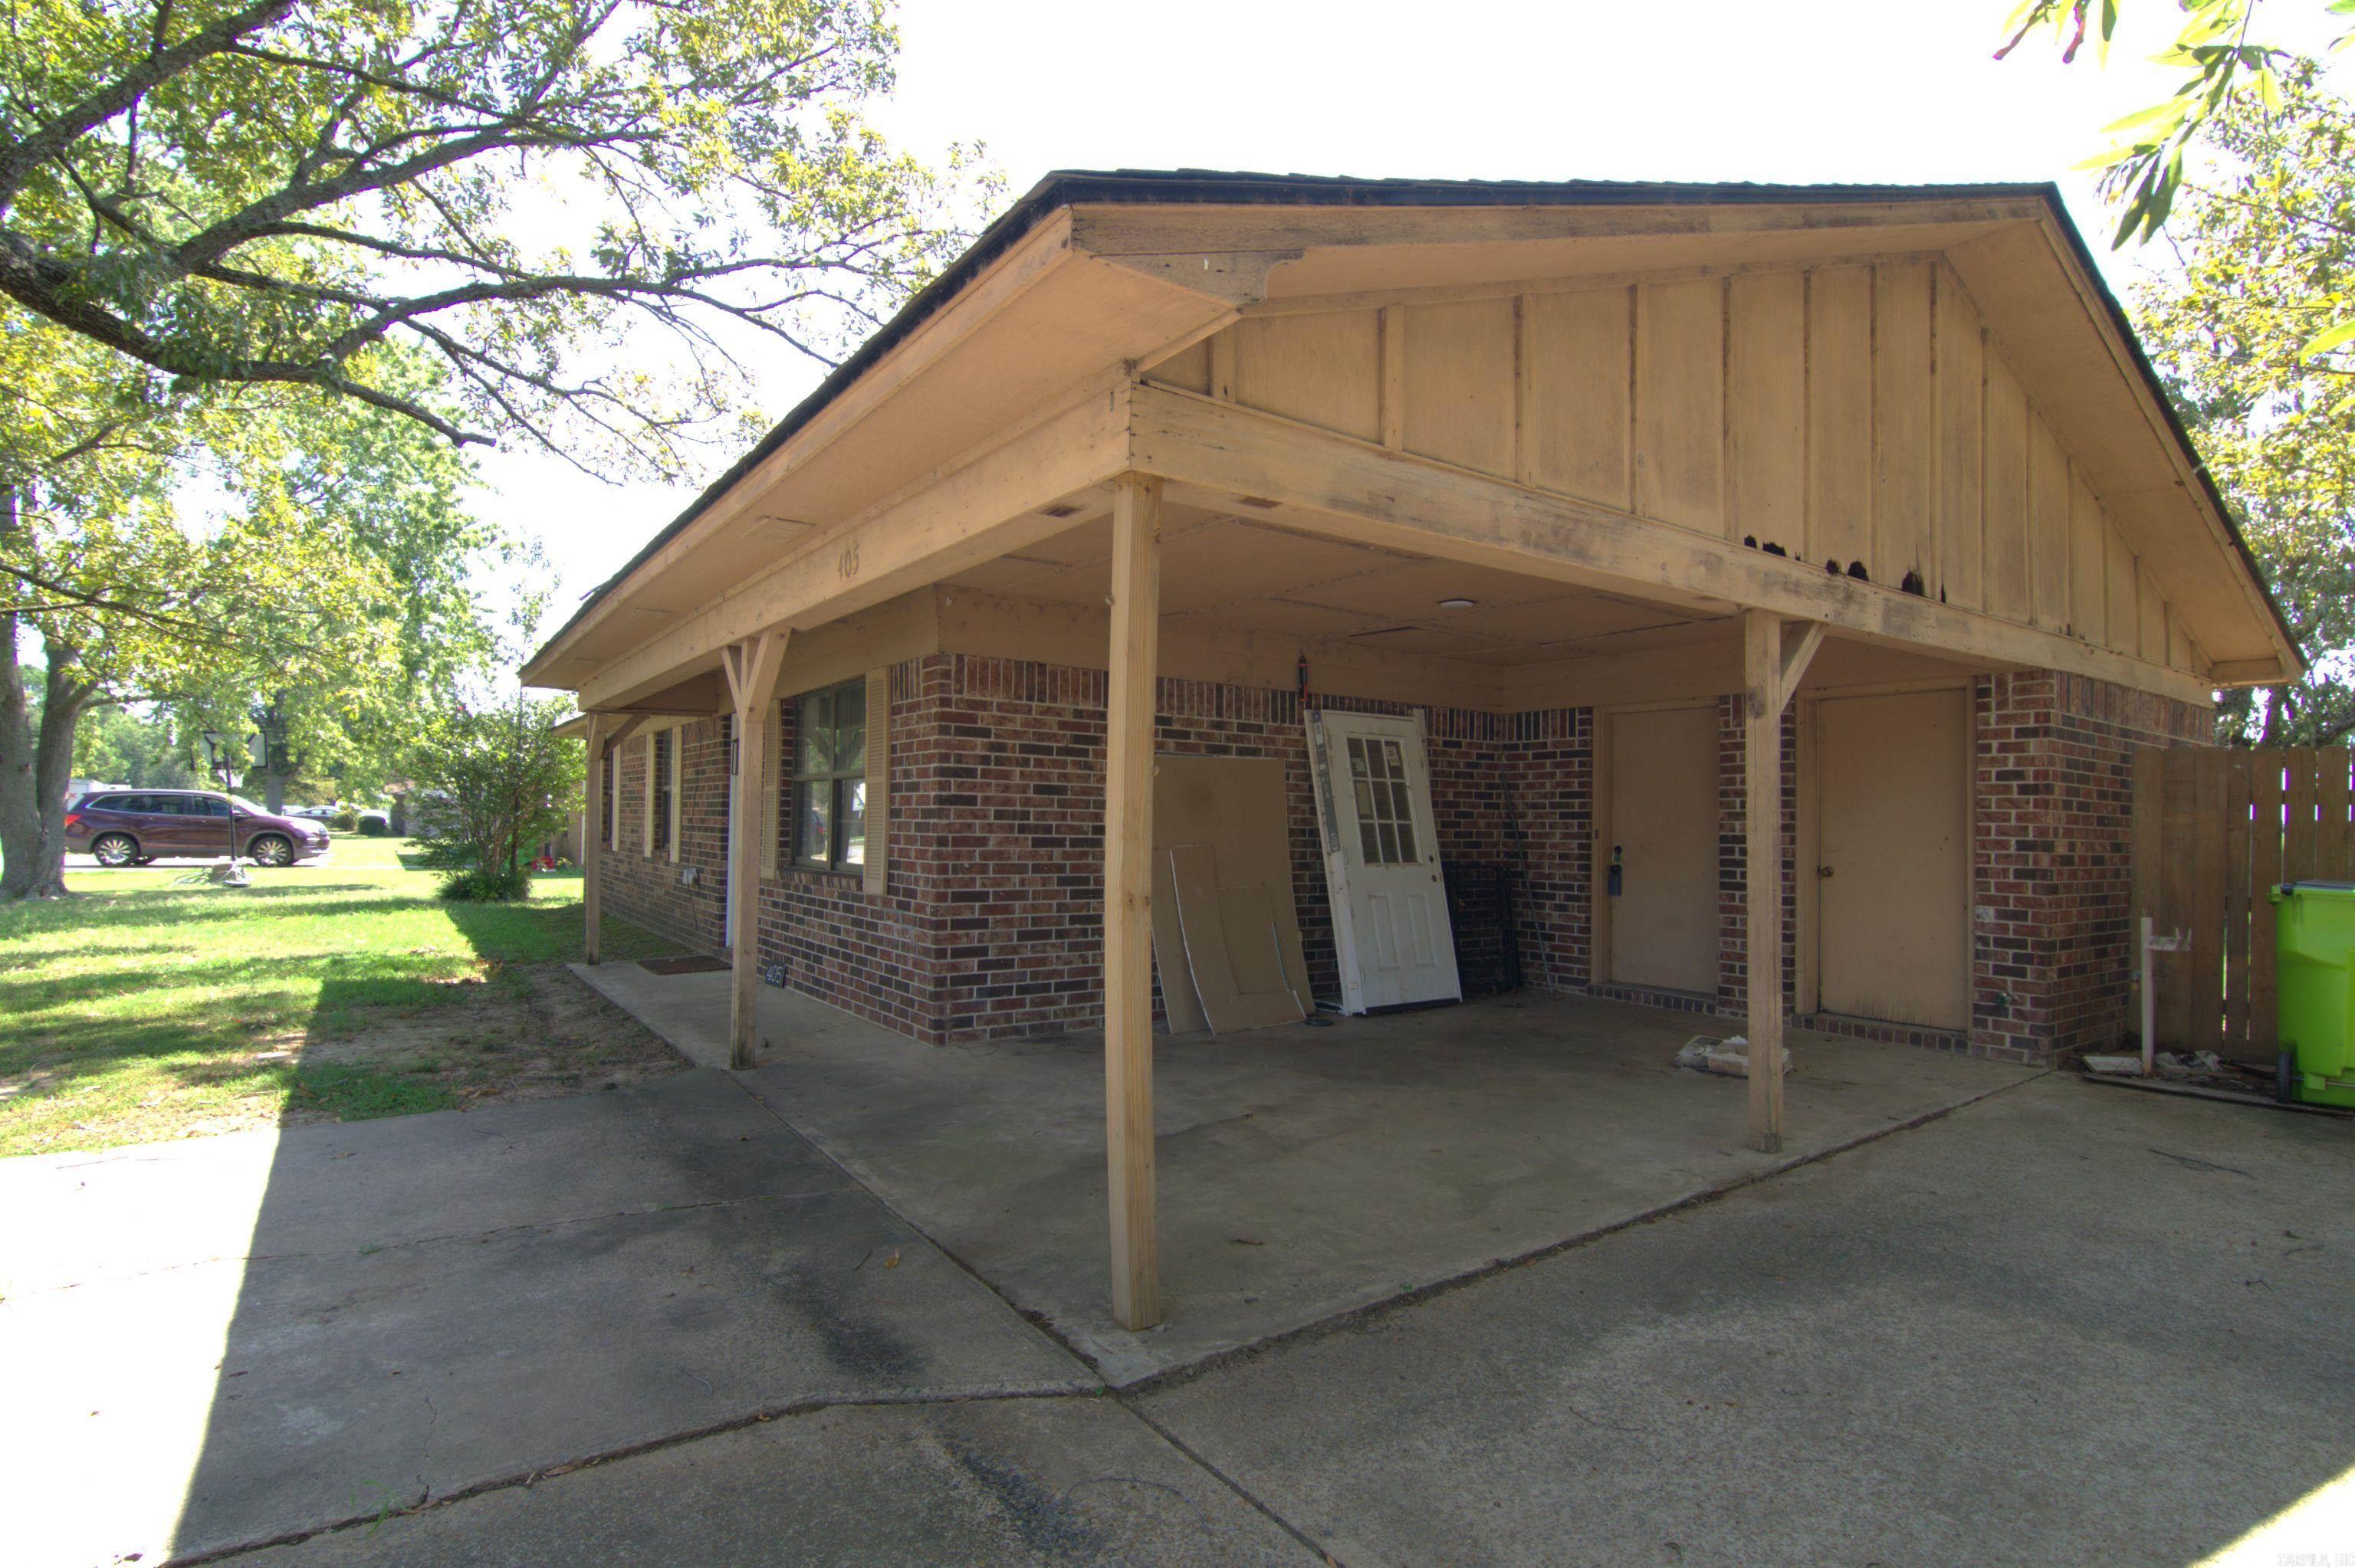
Brick house with an unfinished timber-framed carport and driveway.
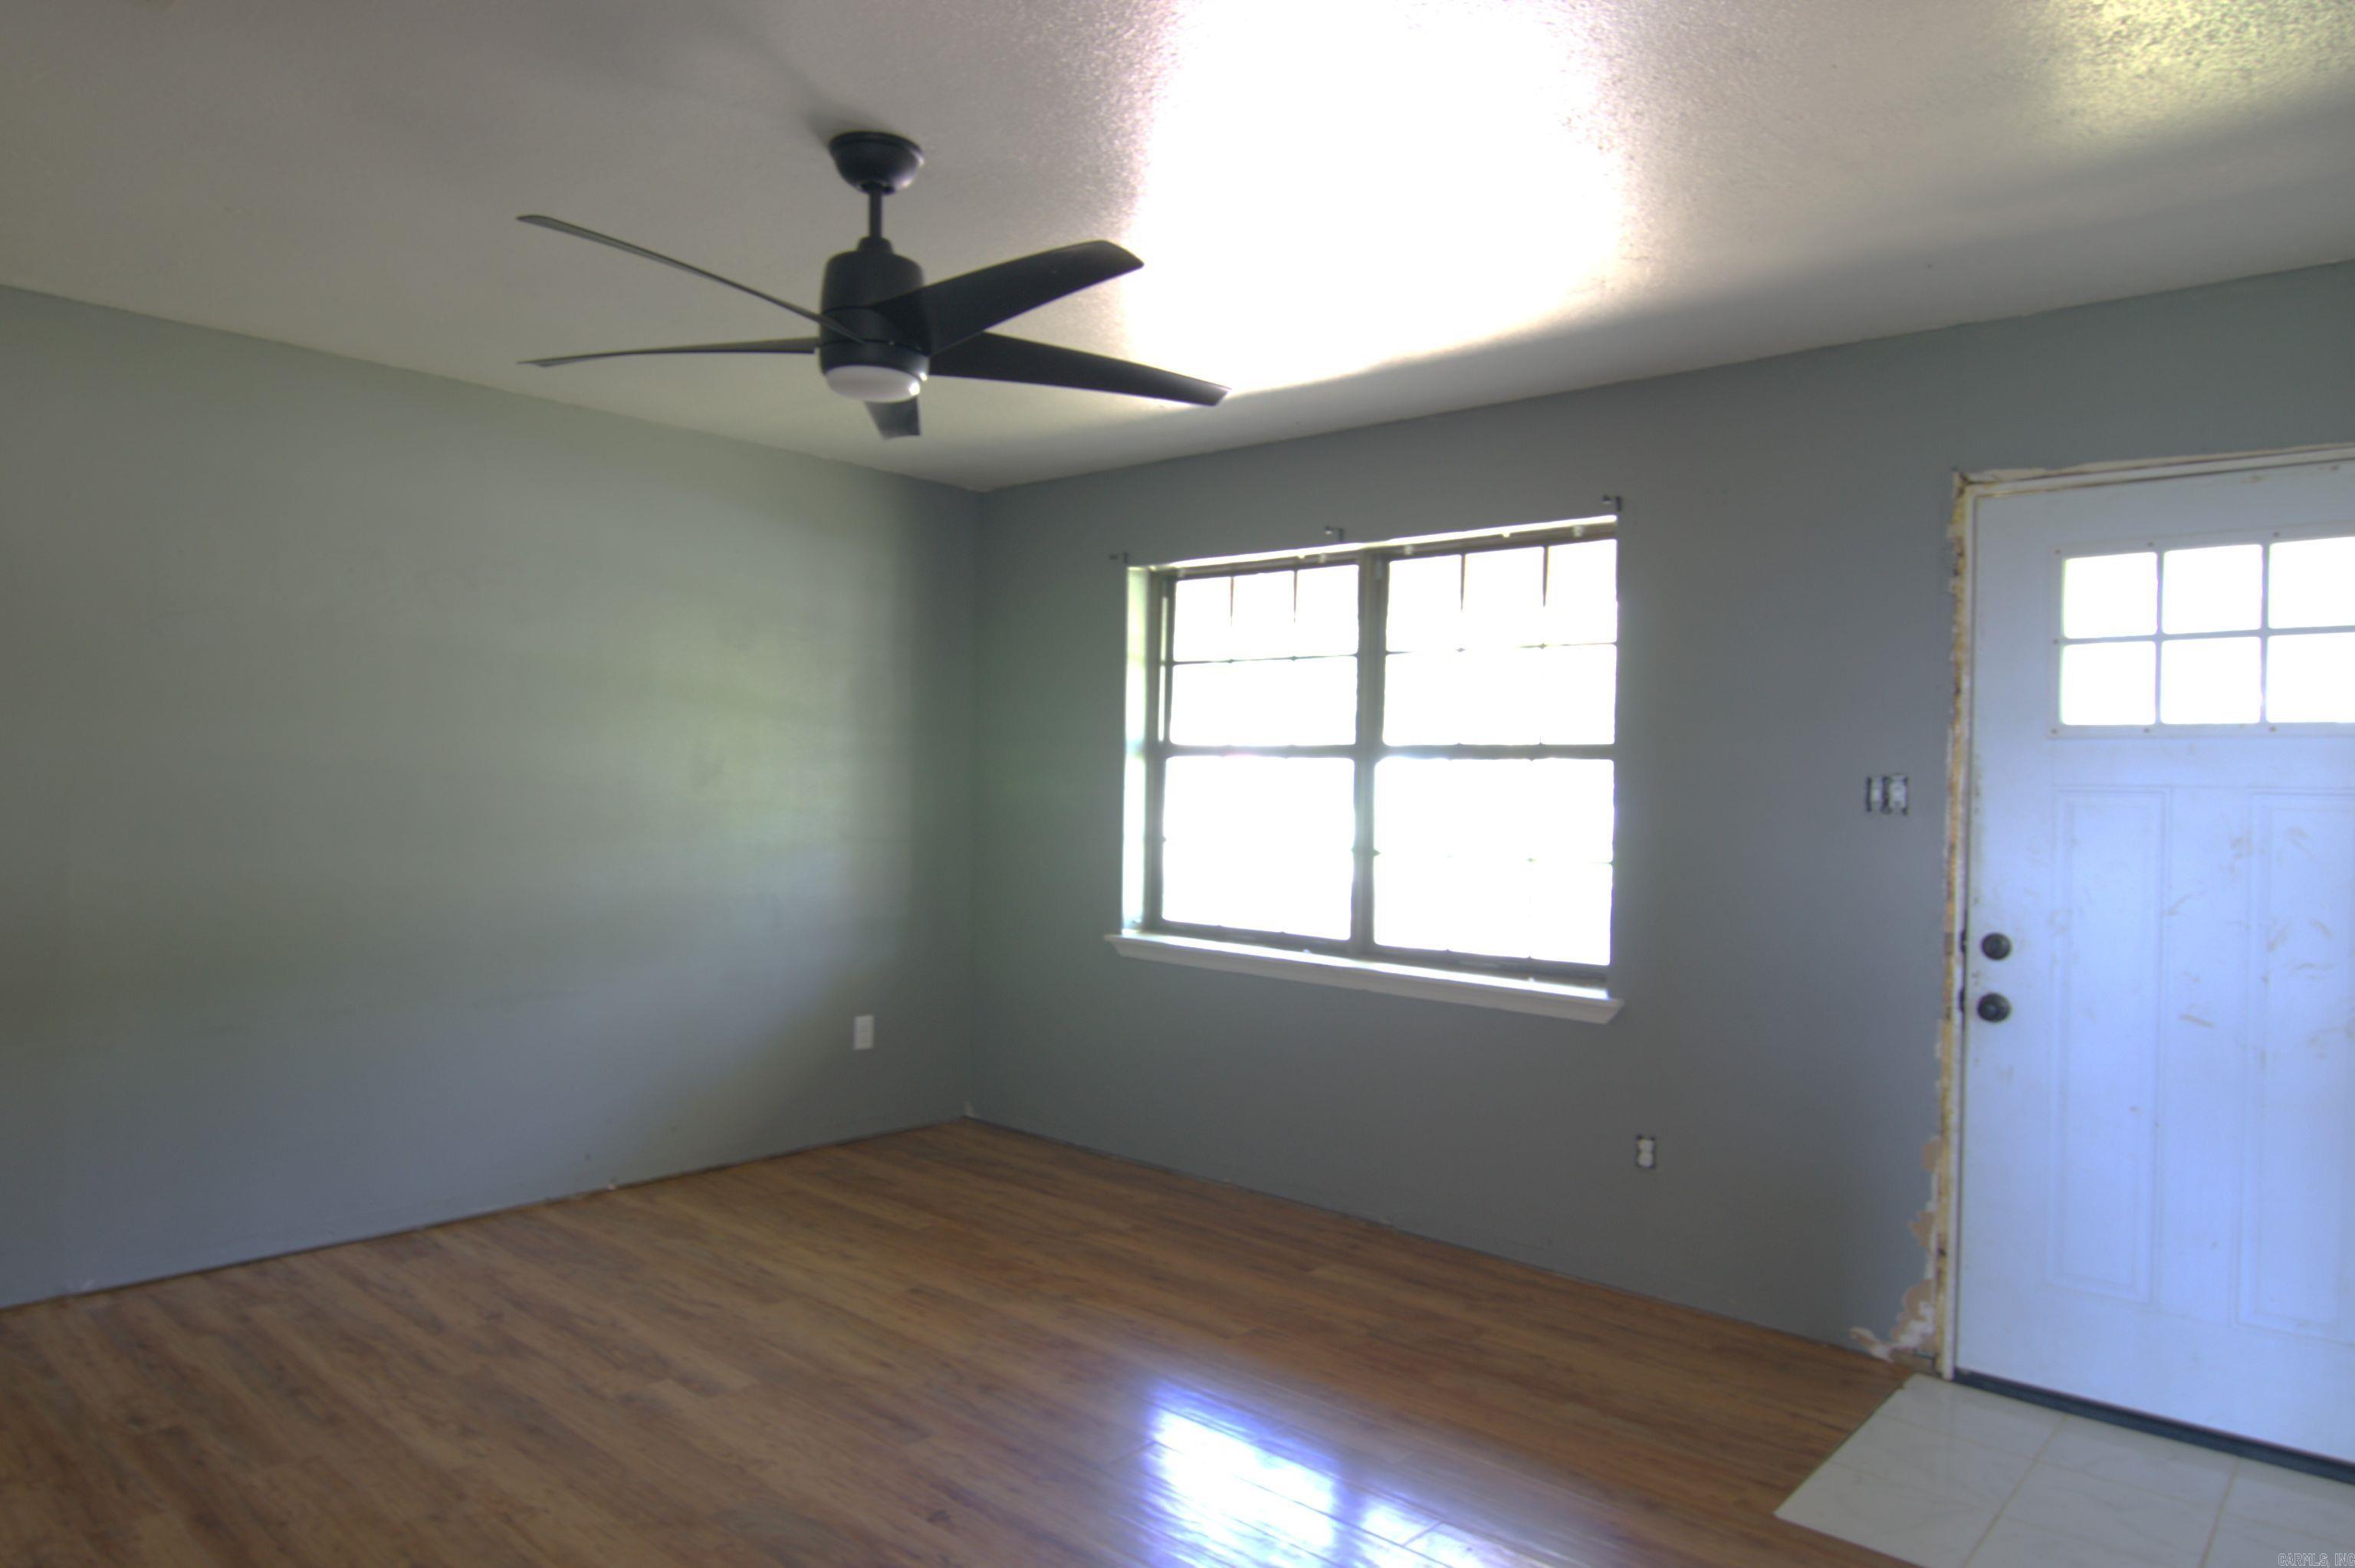
Vacant room with wood flooring, gray walls, a ceiling fan, and a large window beside the entry door.
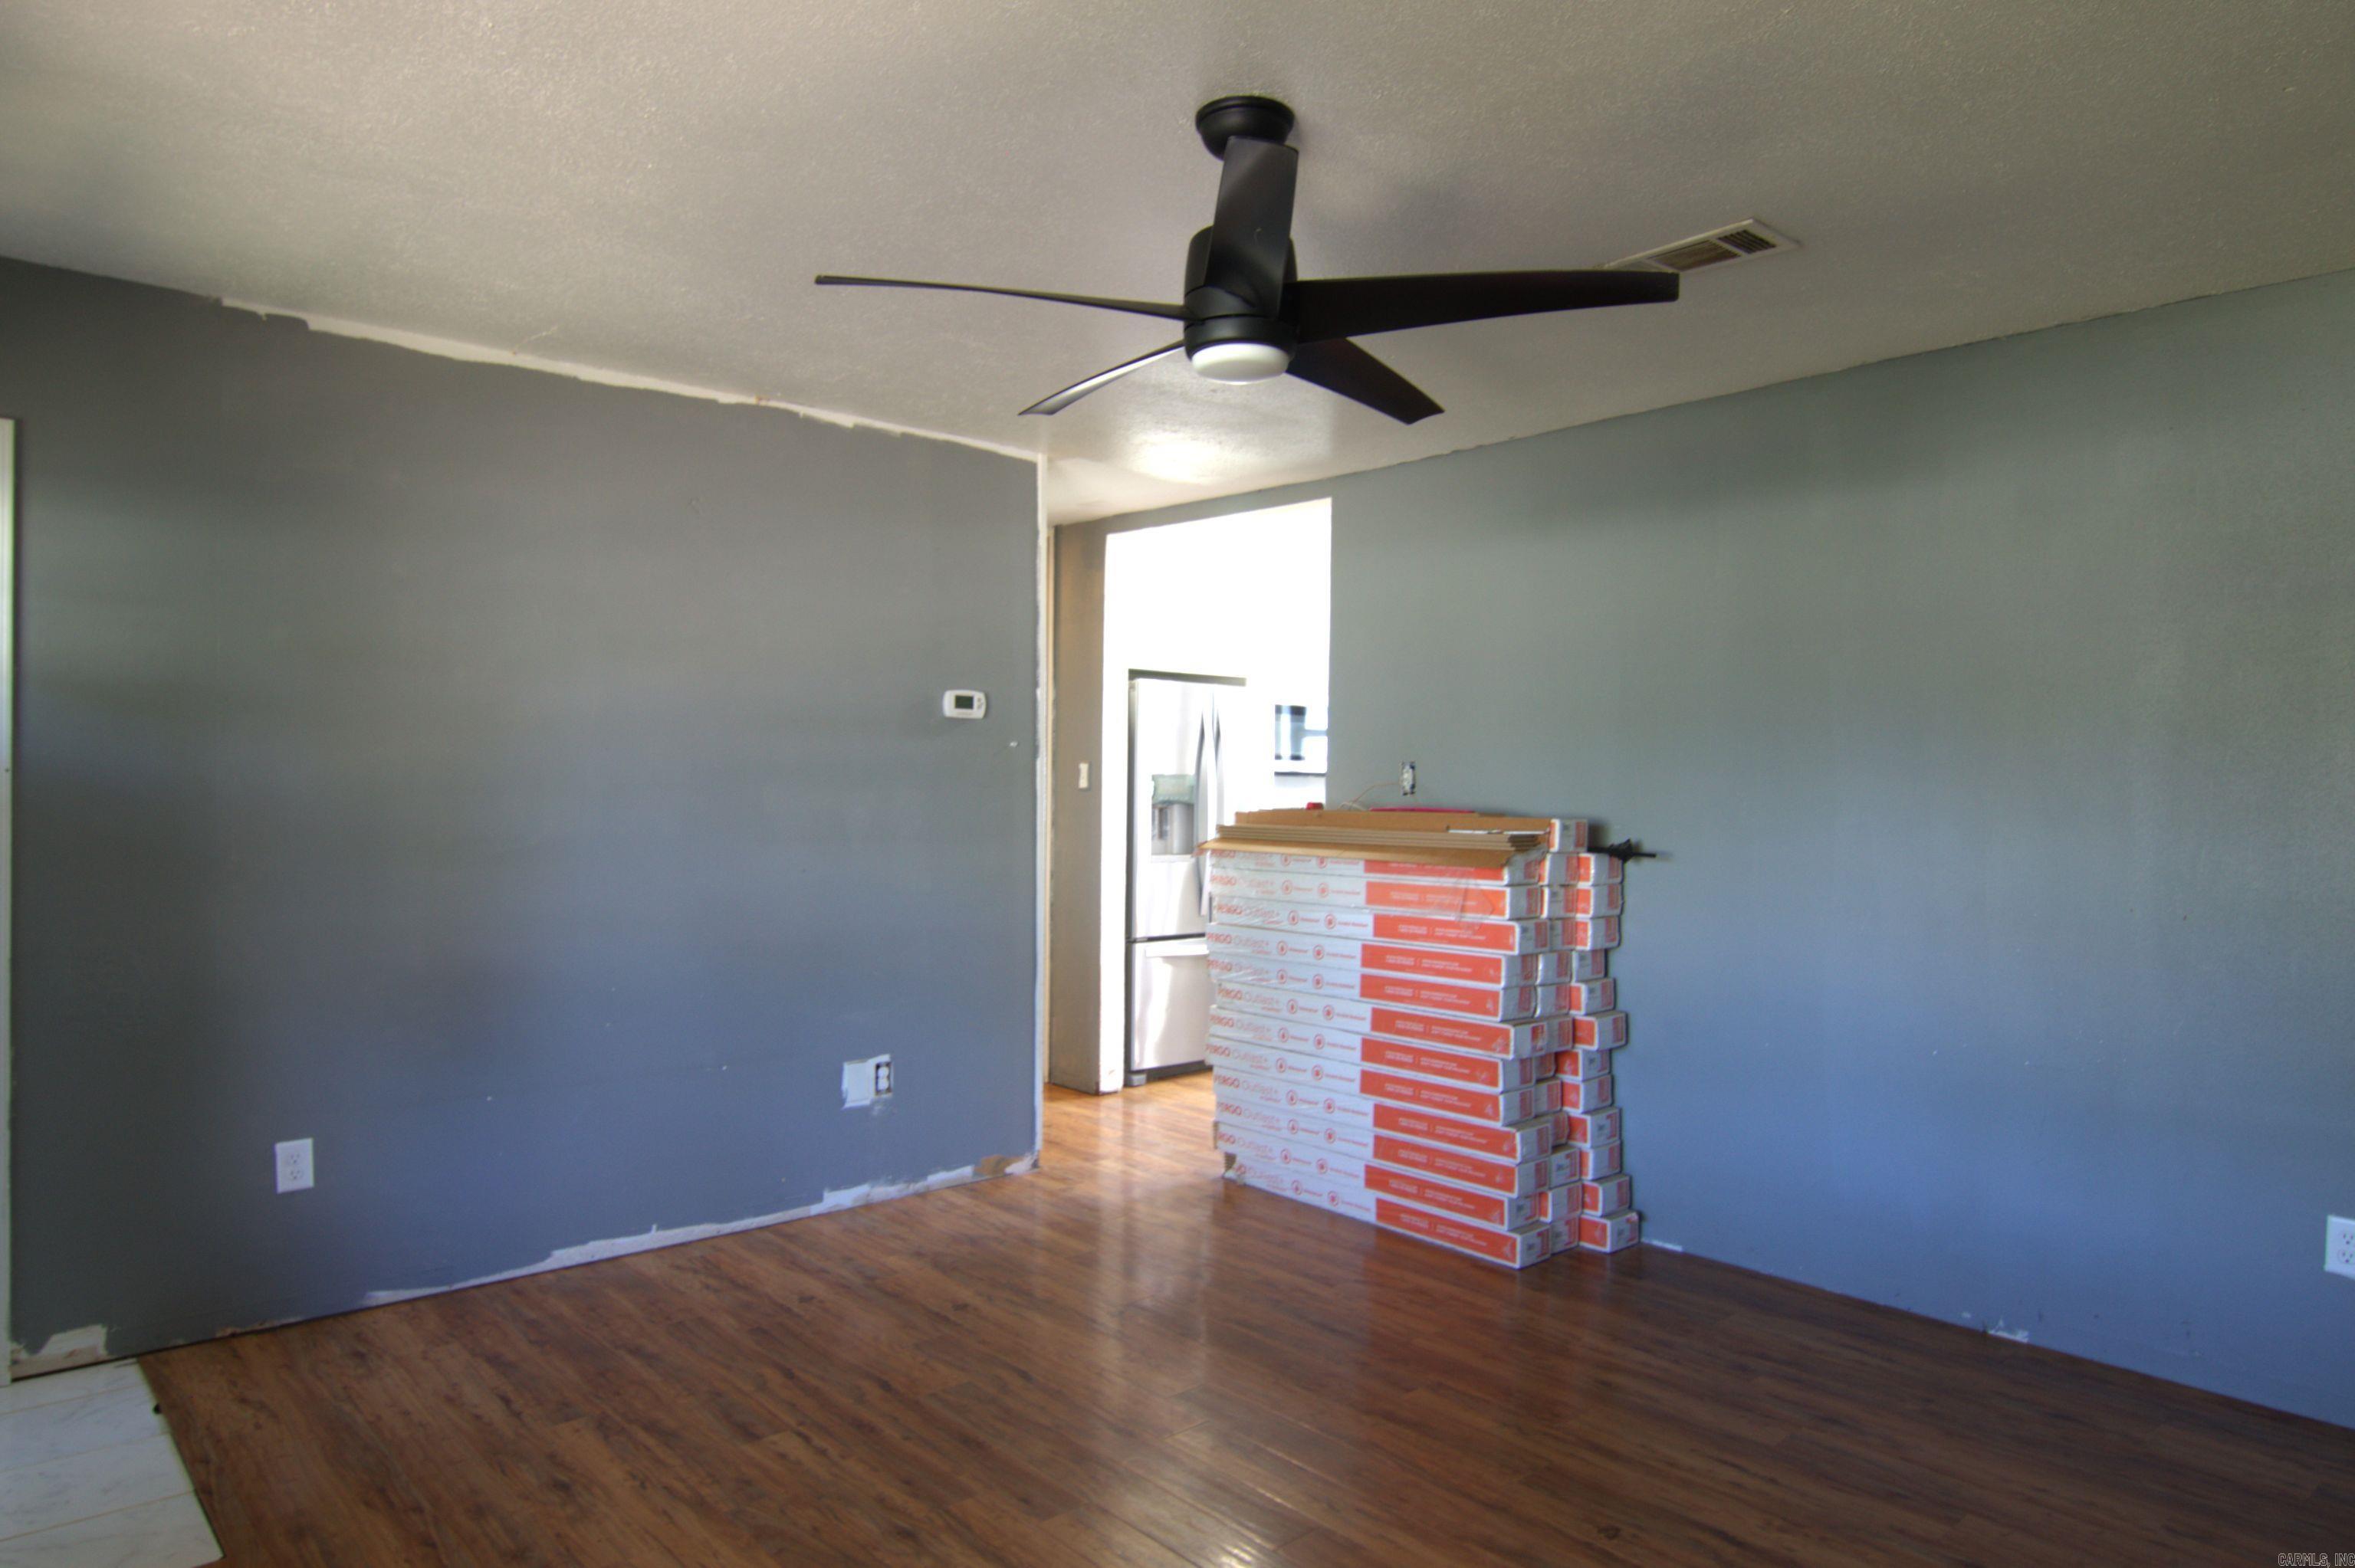
Empty room with gray walls, wood-look floors, a ceiling fan, and stacked flooring boxes.
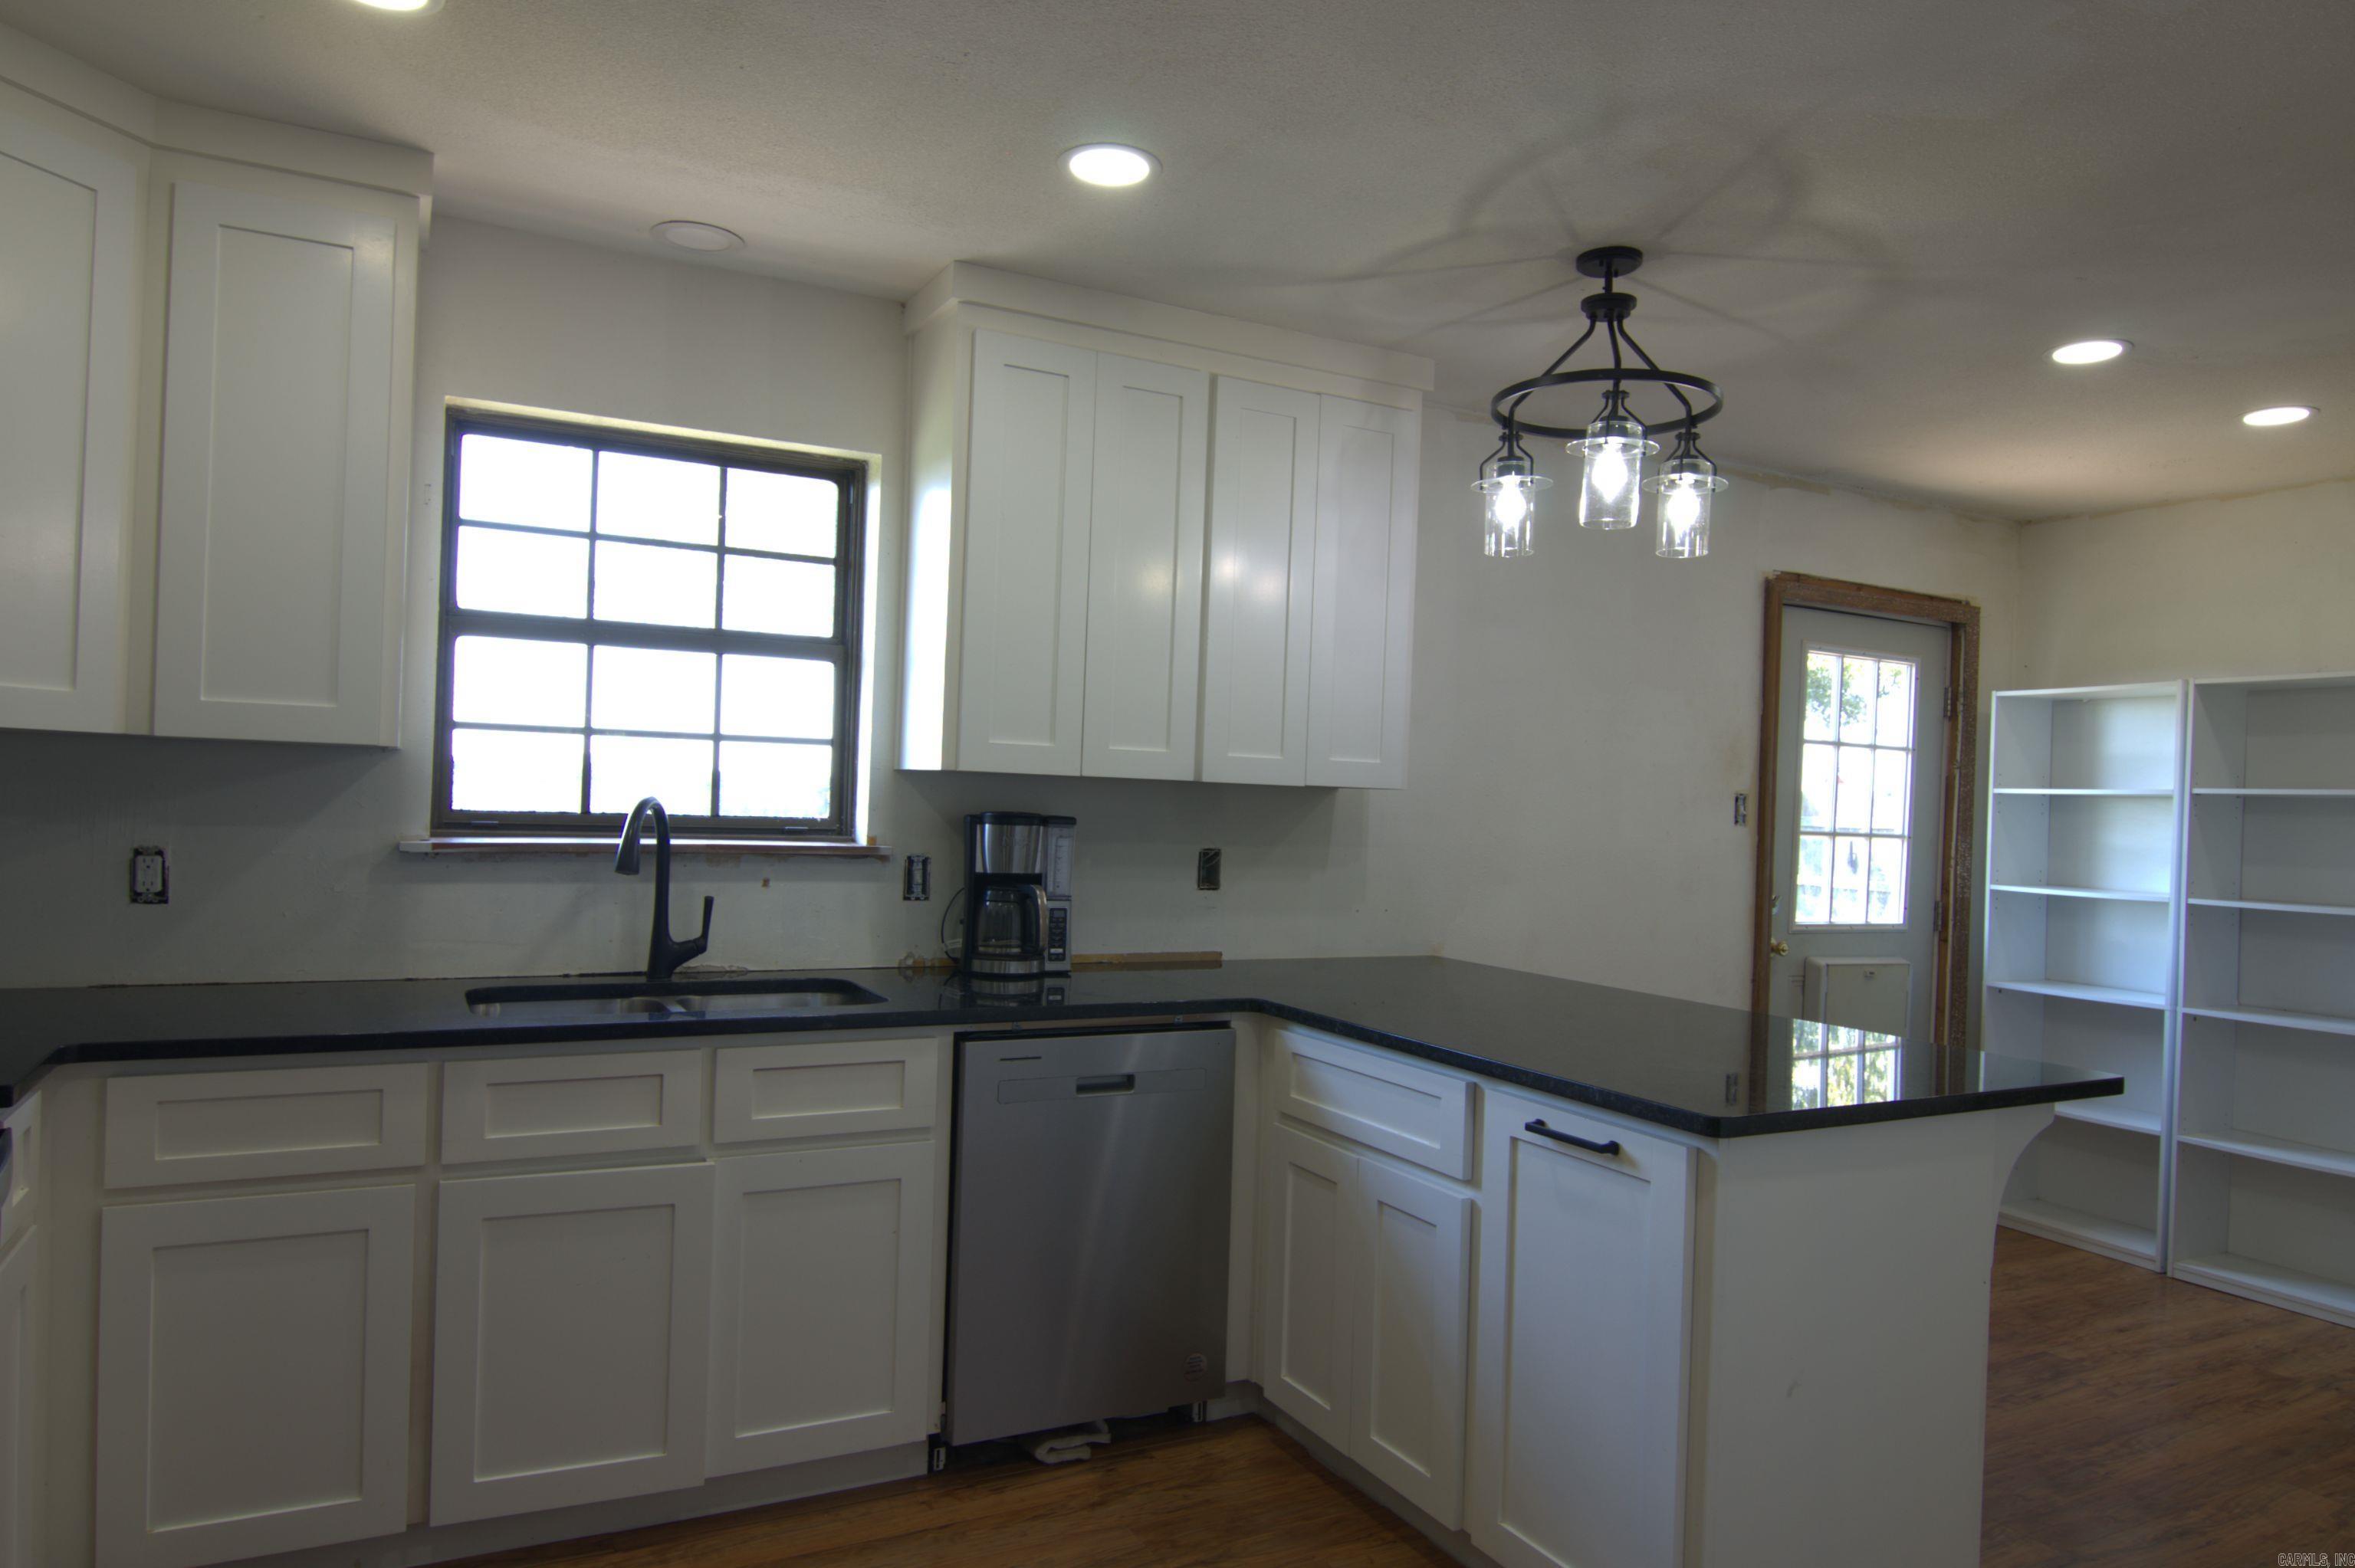
Kitchen with white cabinets, black countertops, and a peninsula beneath a three-light pendant.
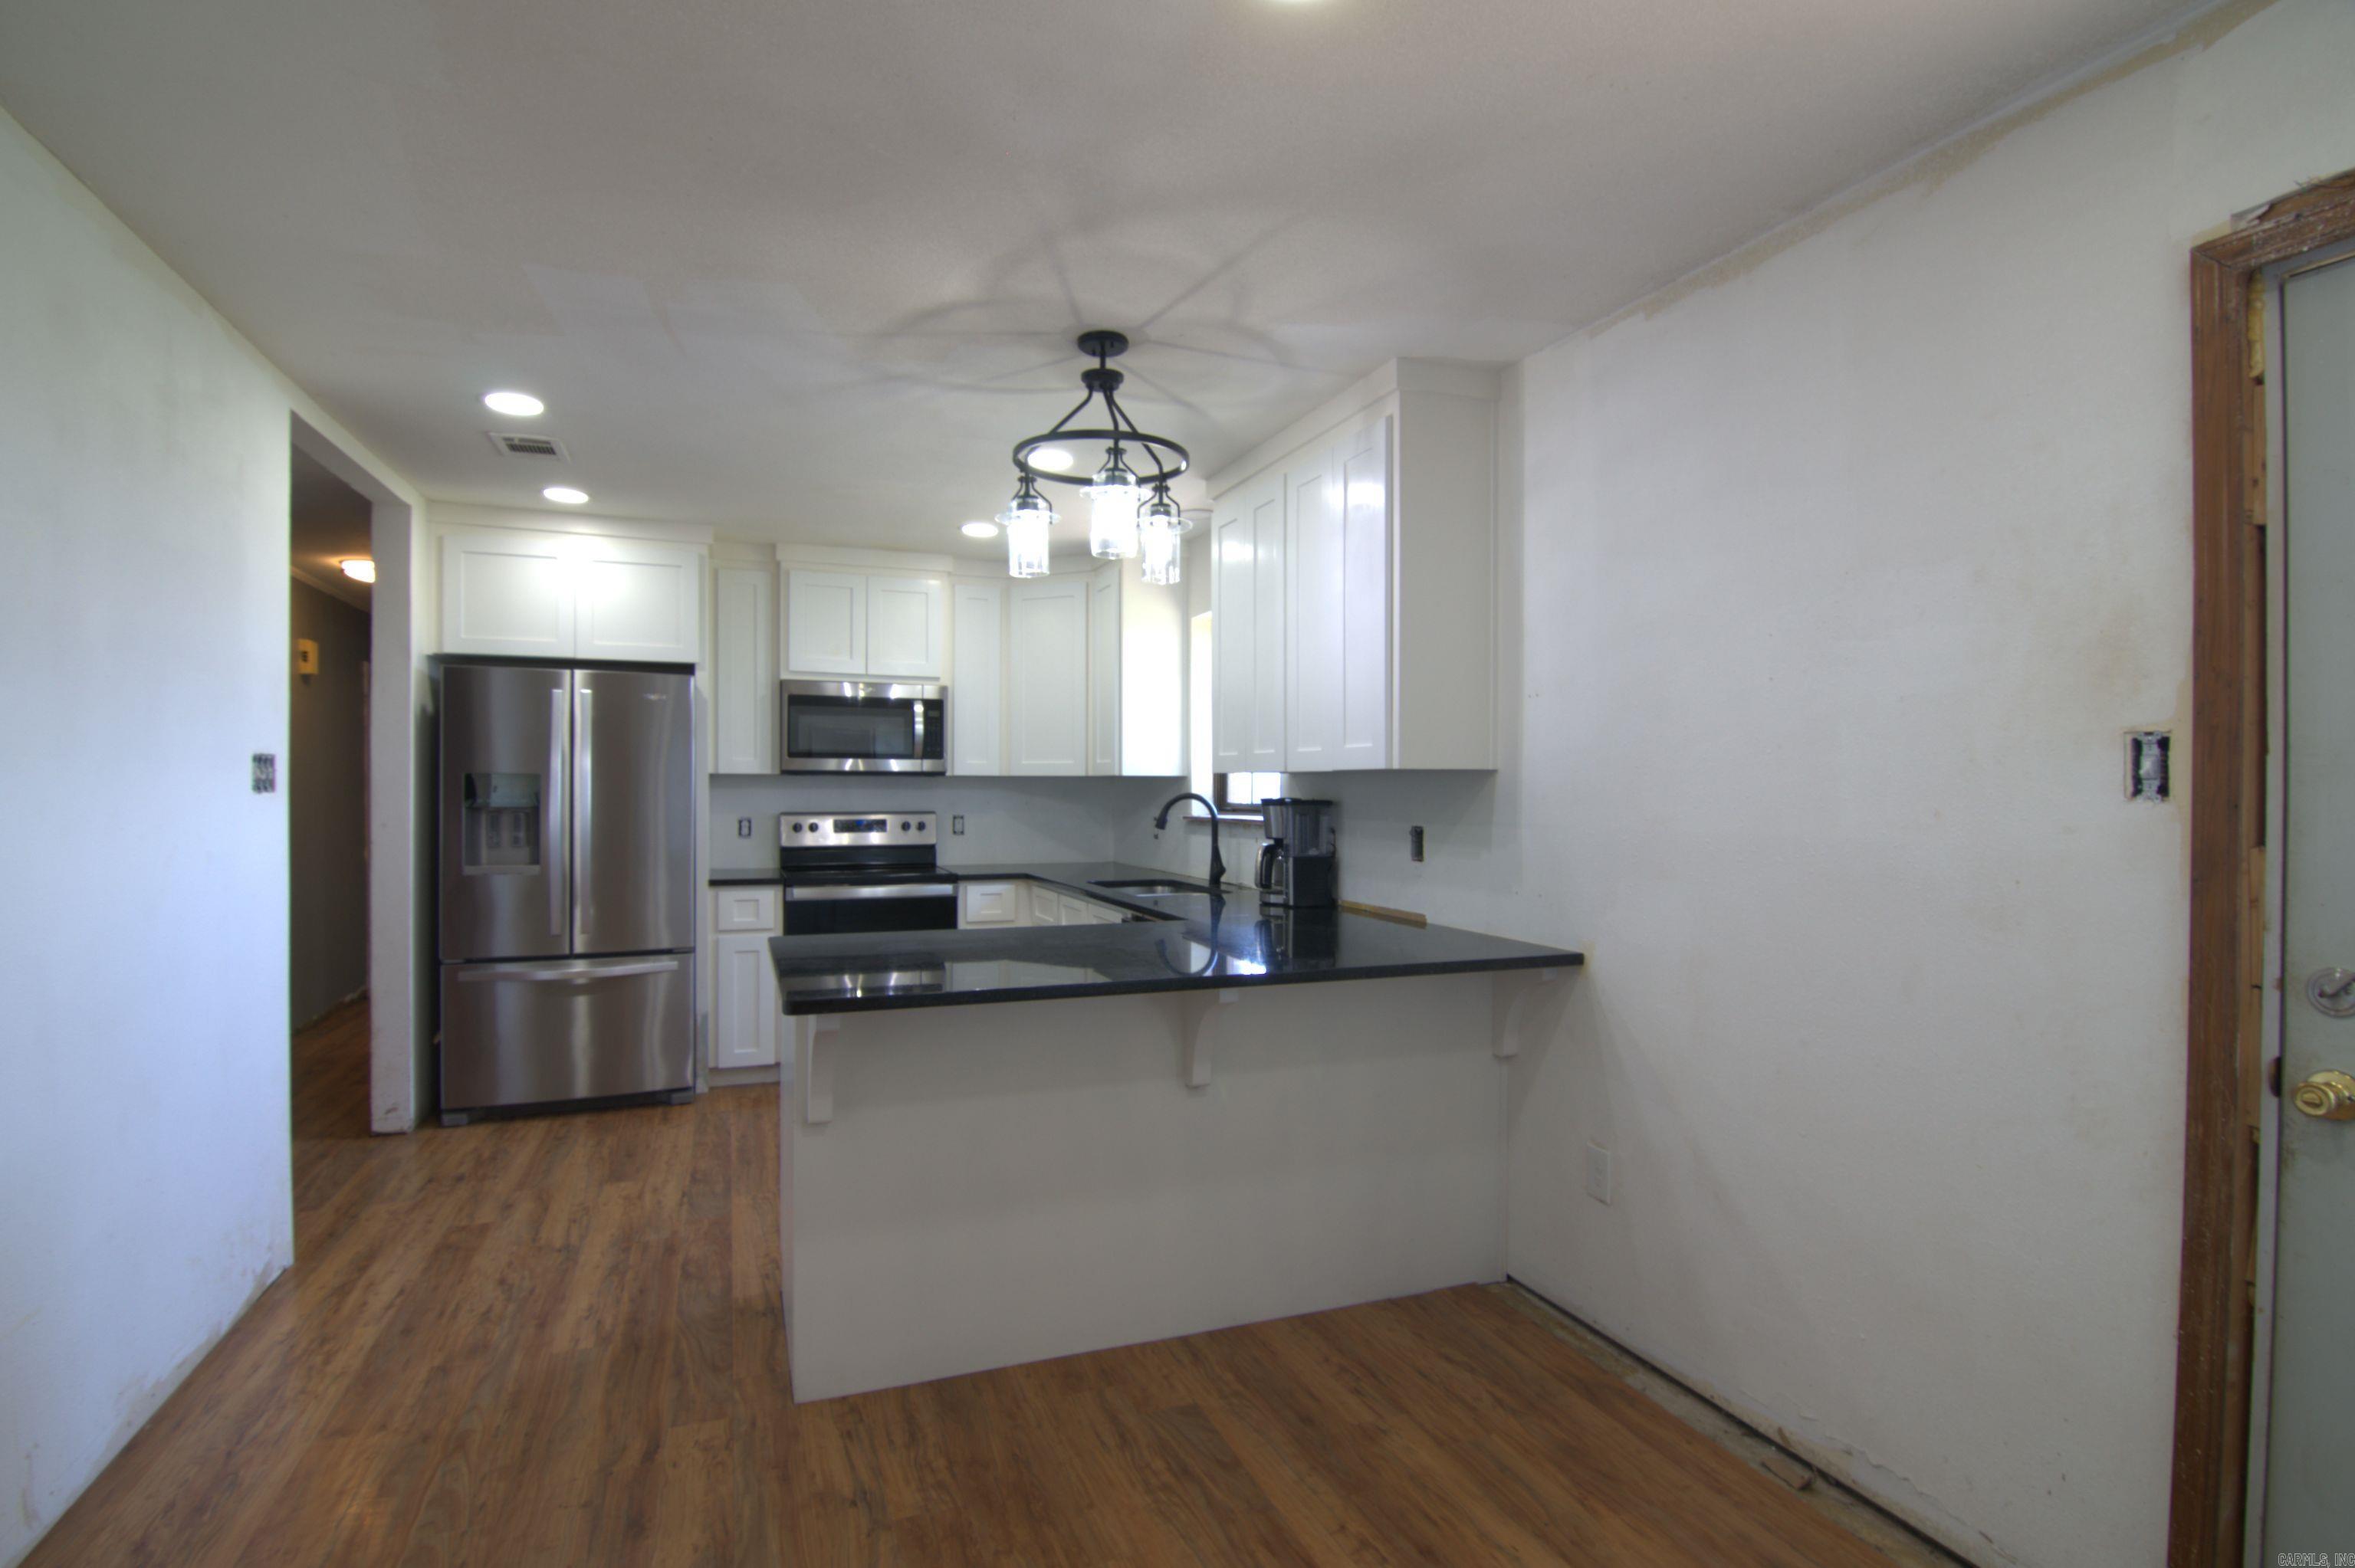
Kitchen with white cabinets, stainless steel appliances, and a black countertop peninsula.
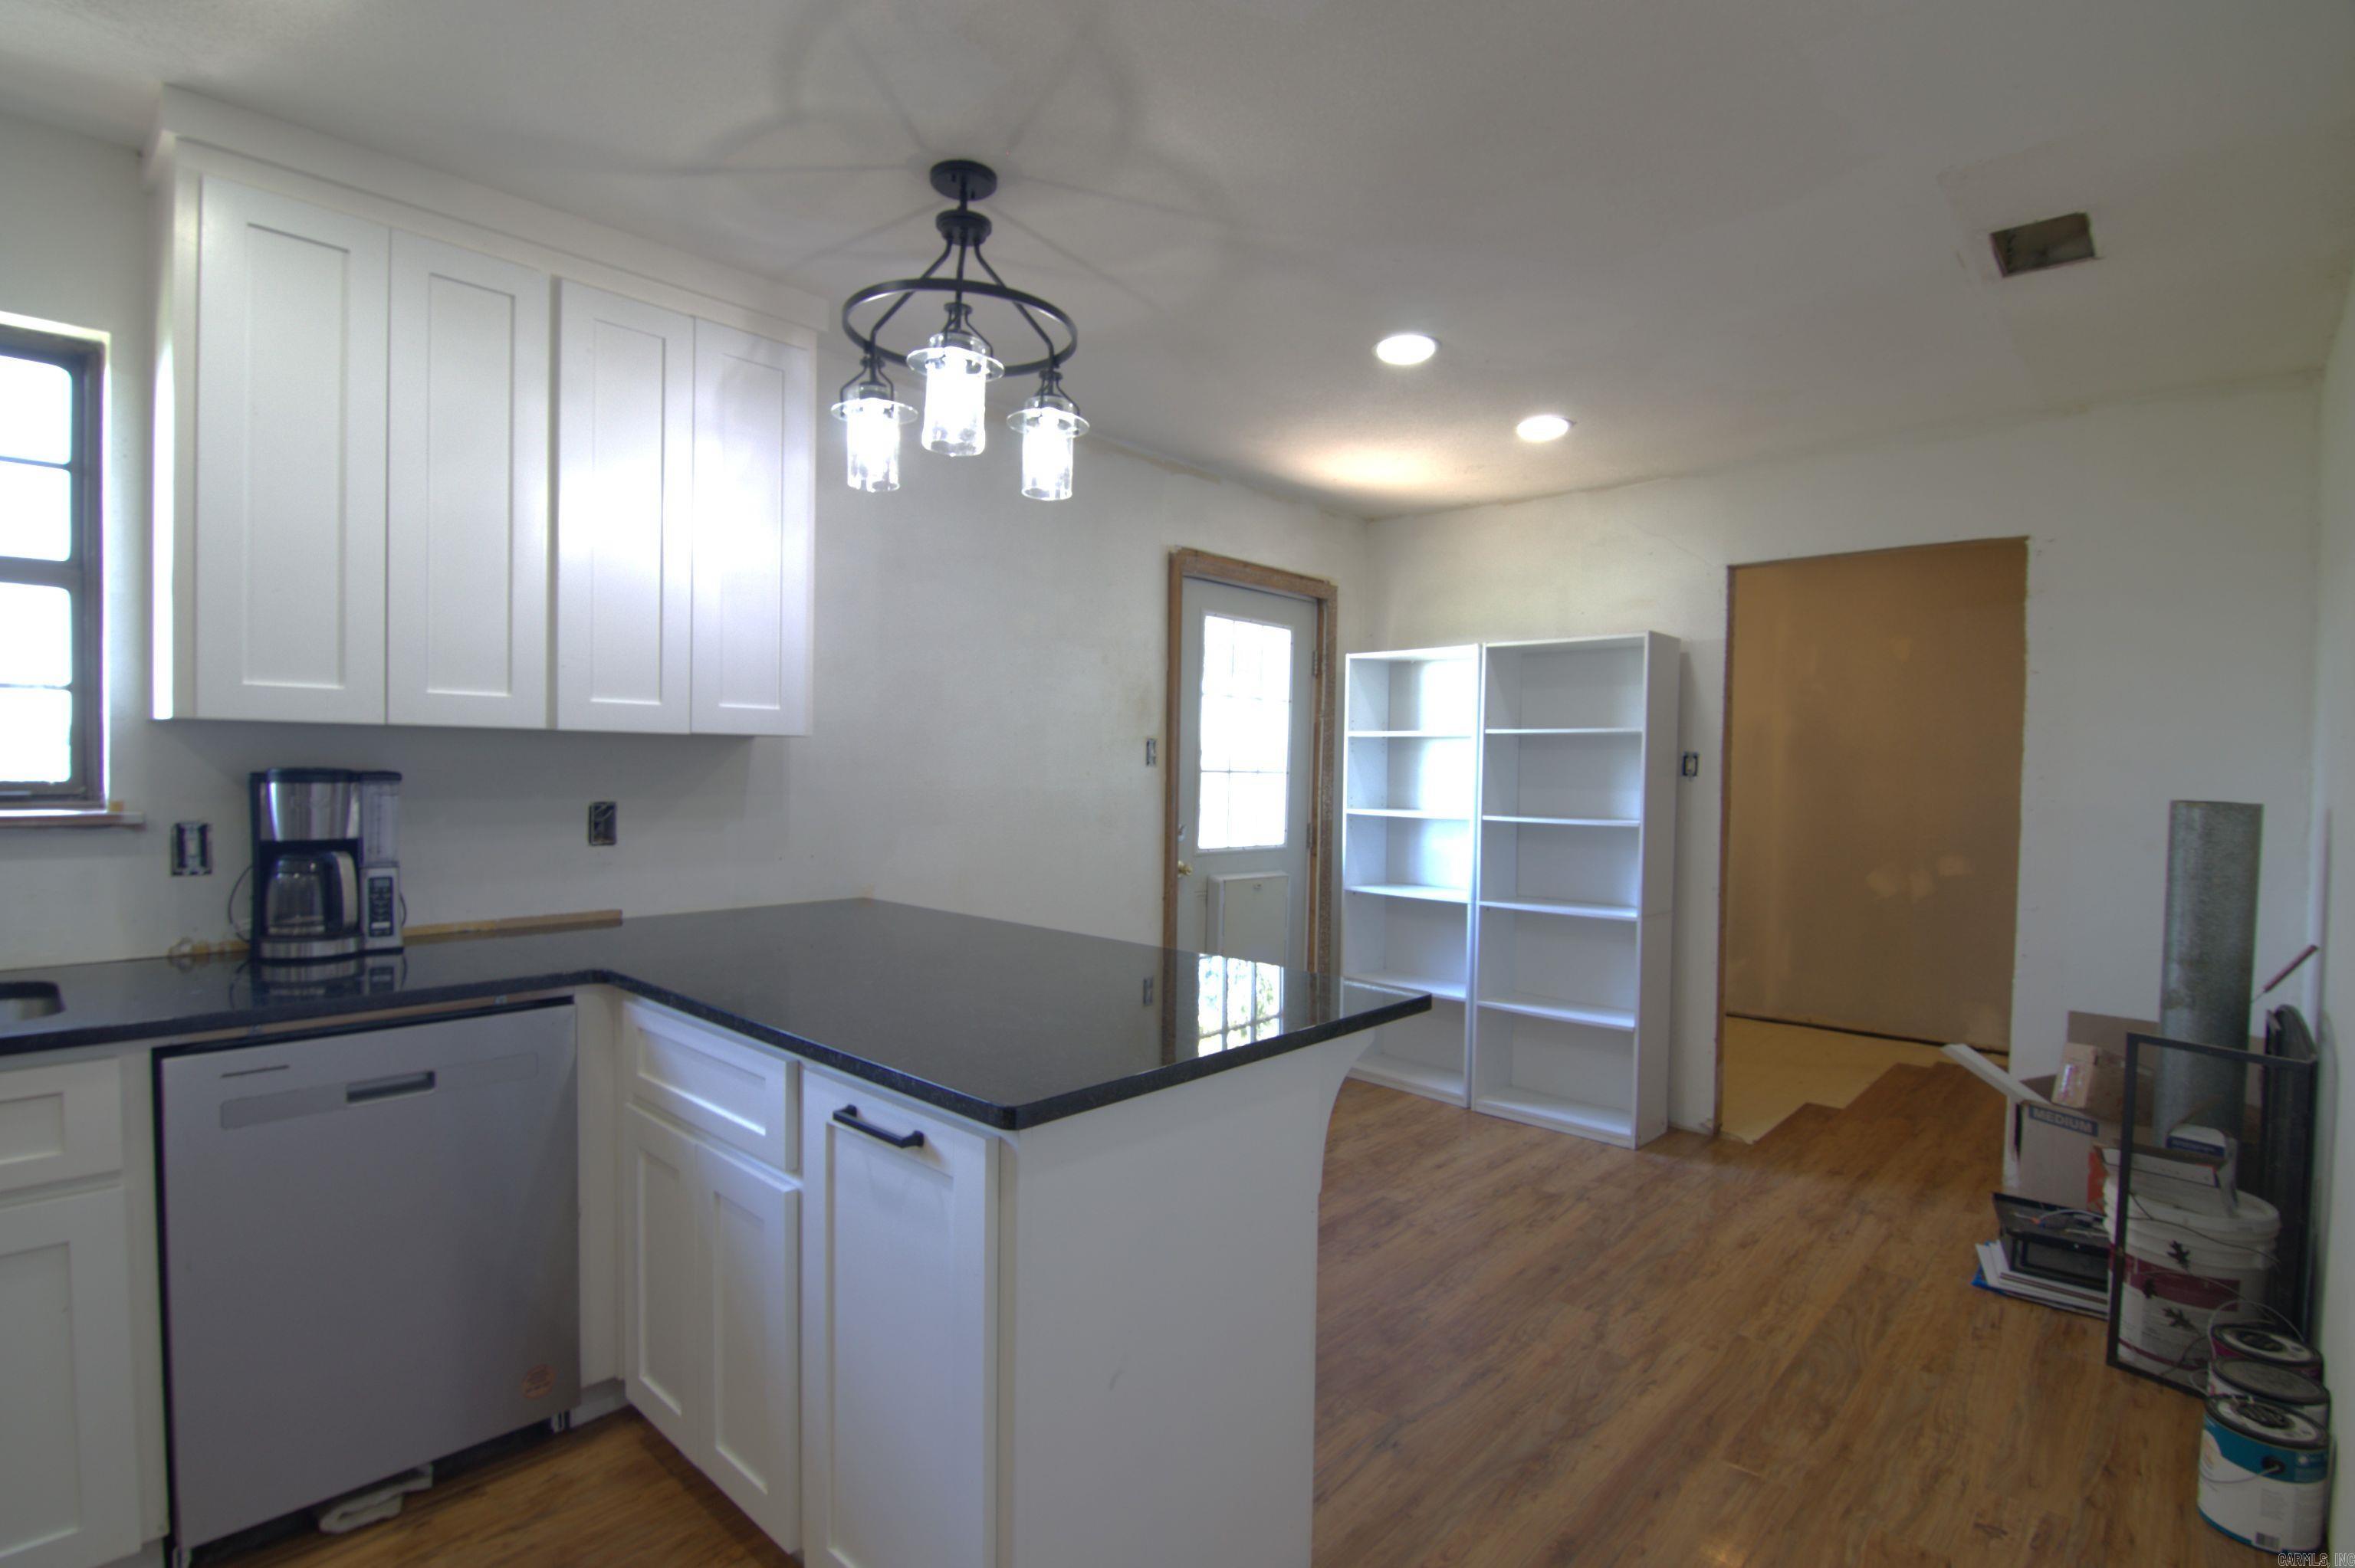
Kitchen with white cabinets, black countertop peninsula, wood-look flooring, and renovation supplies.
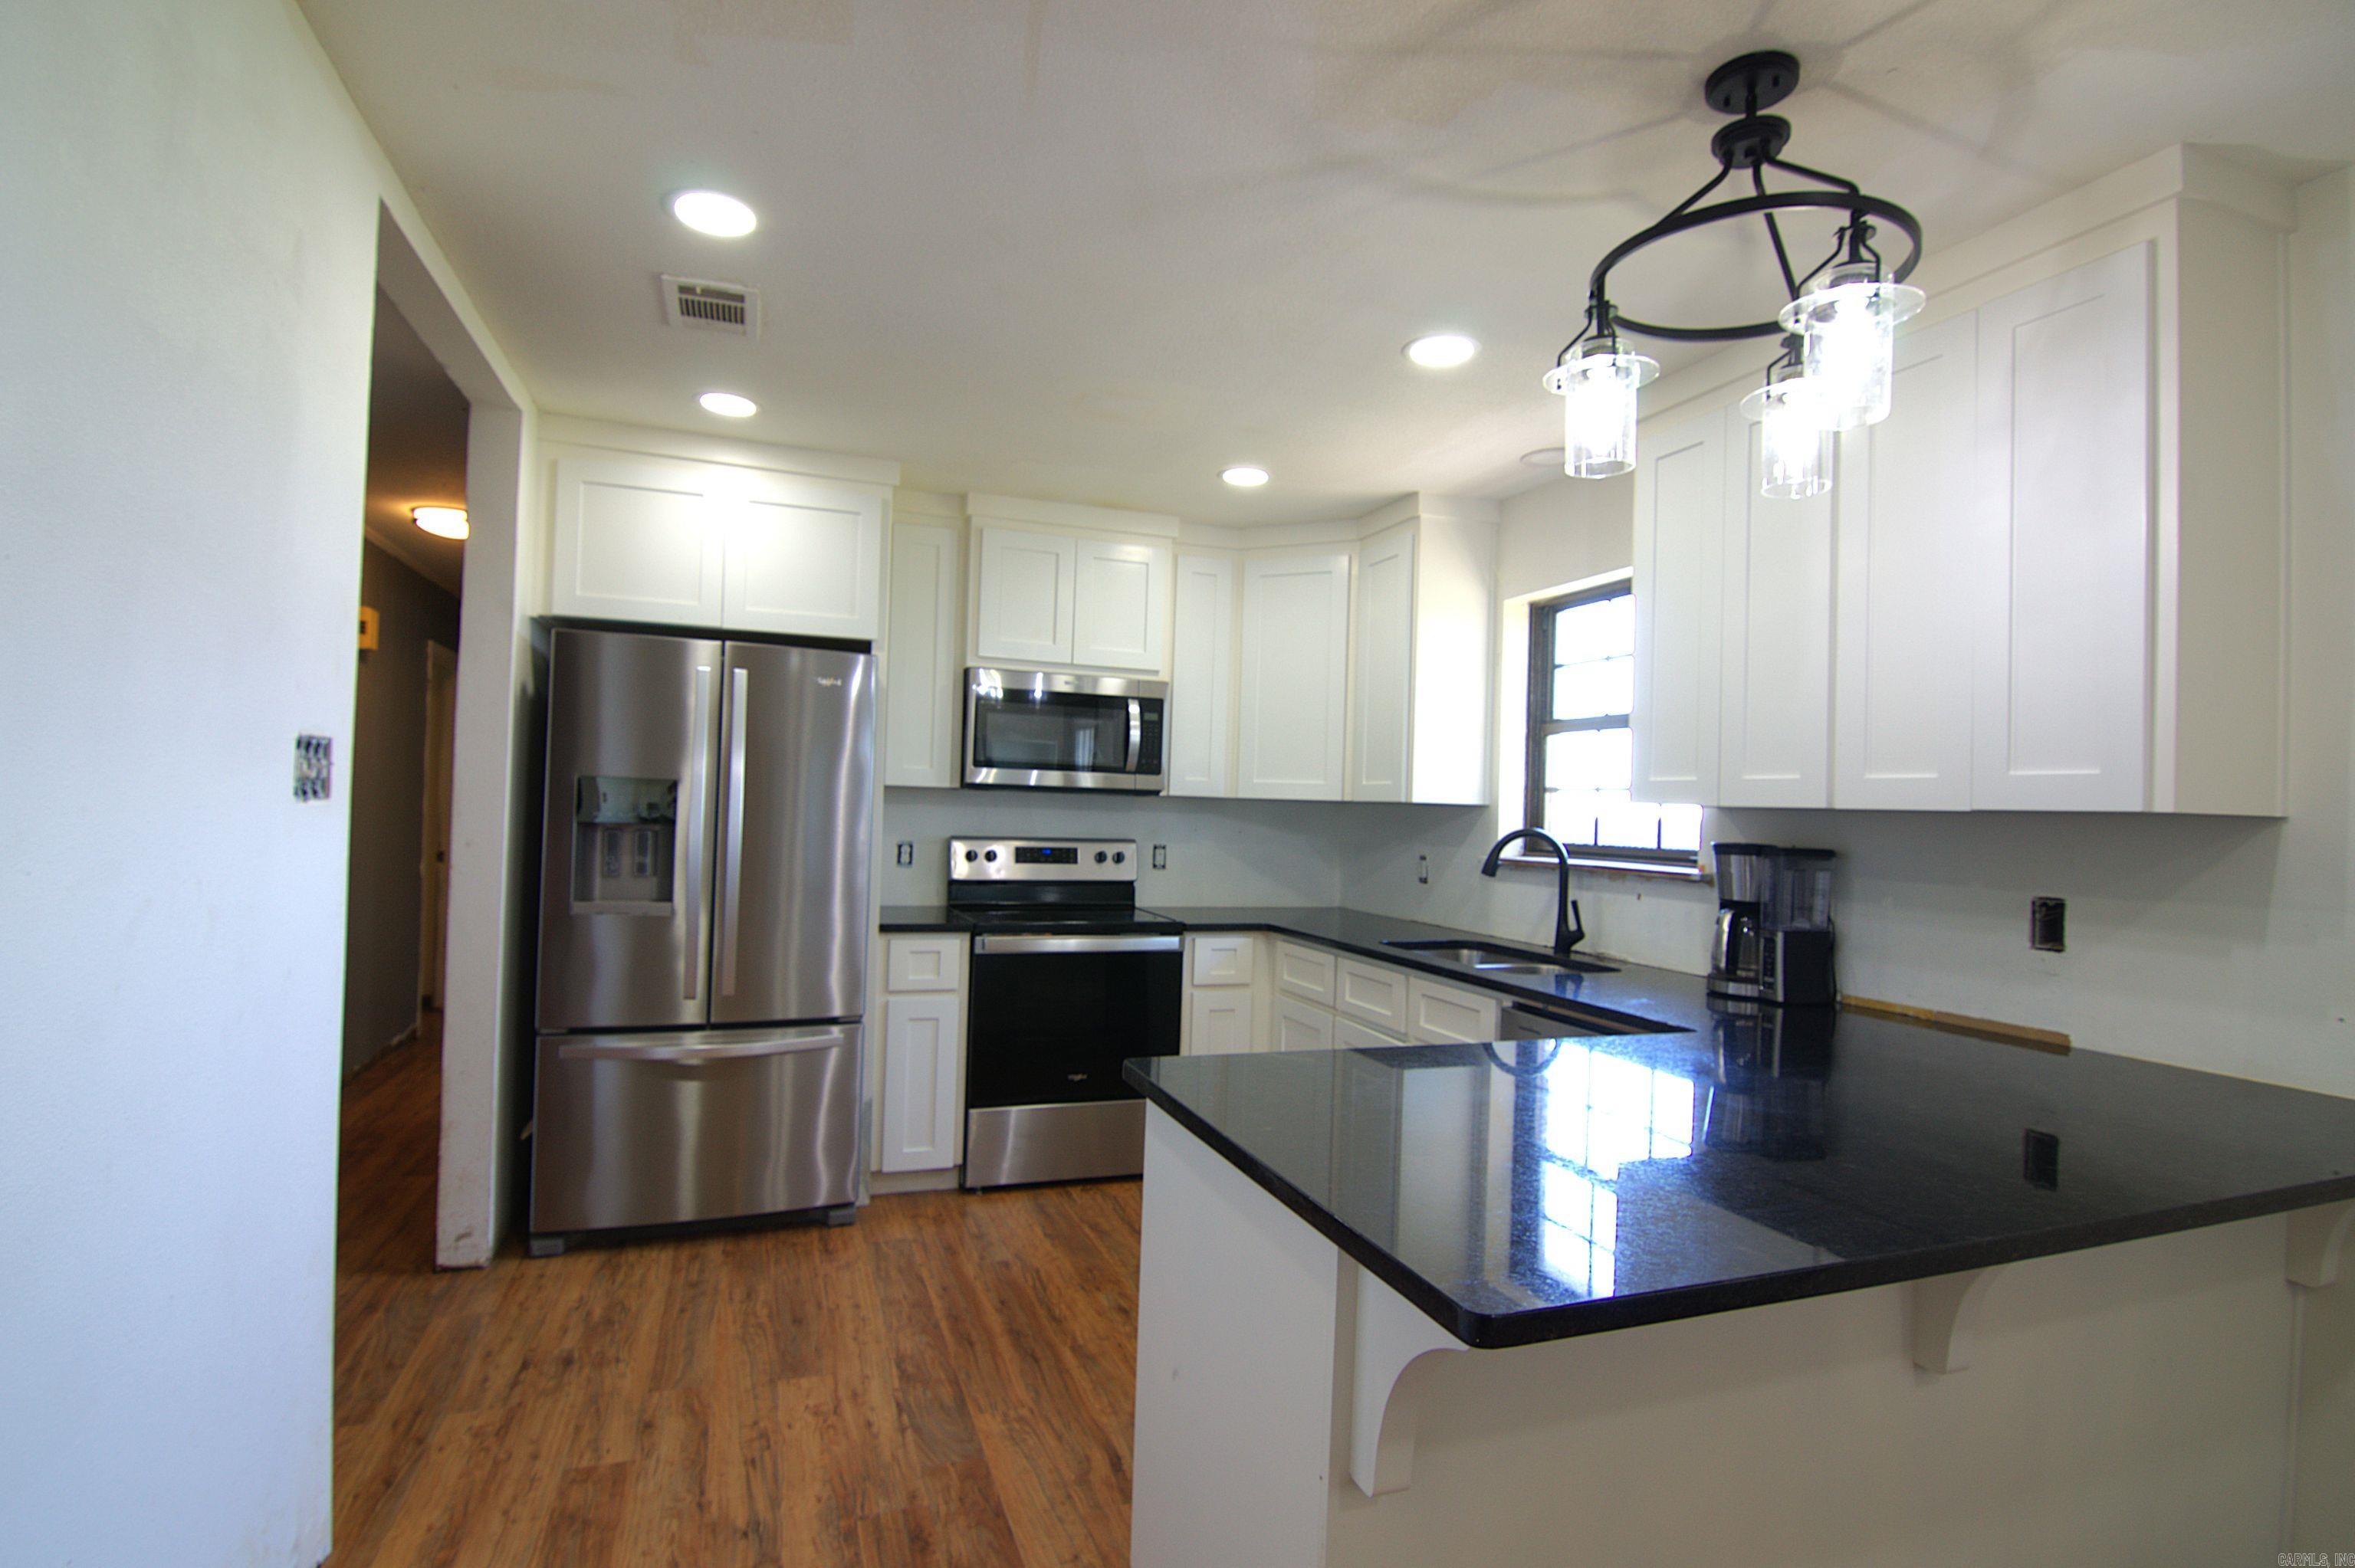
Kitchen with white cabinets, stainless steel appliances, dark countertops, and a large island.
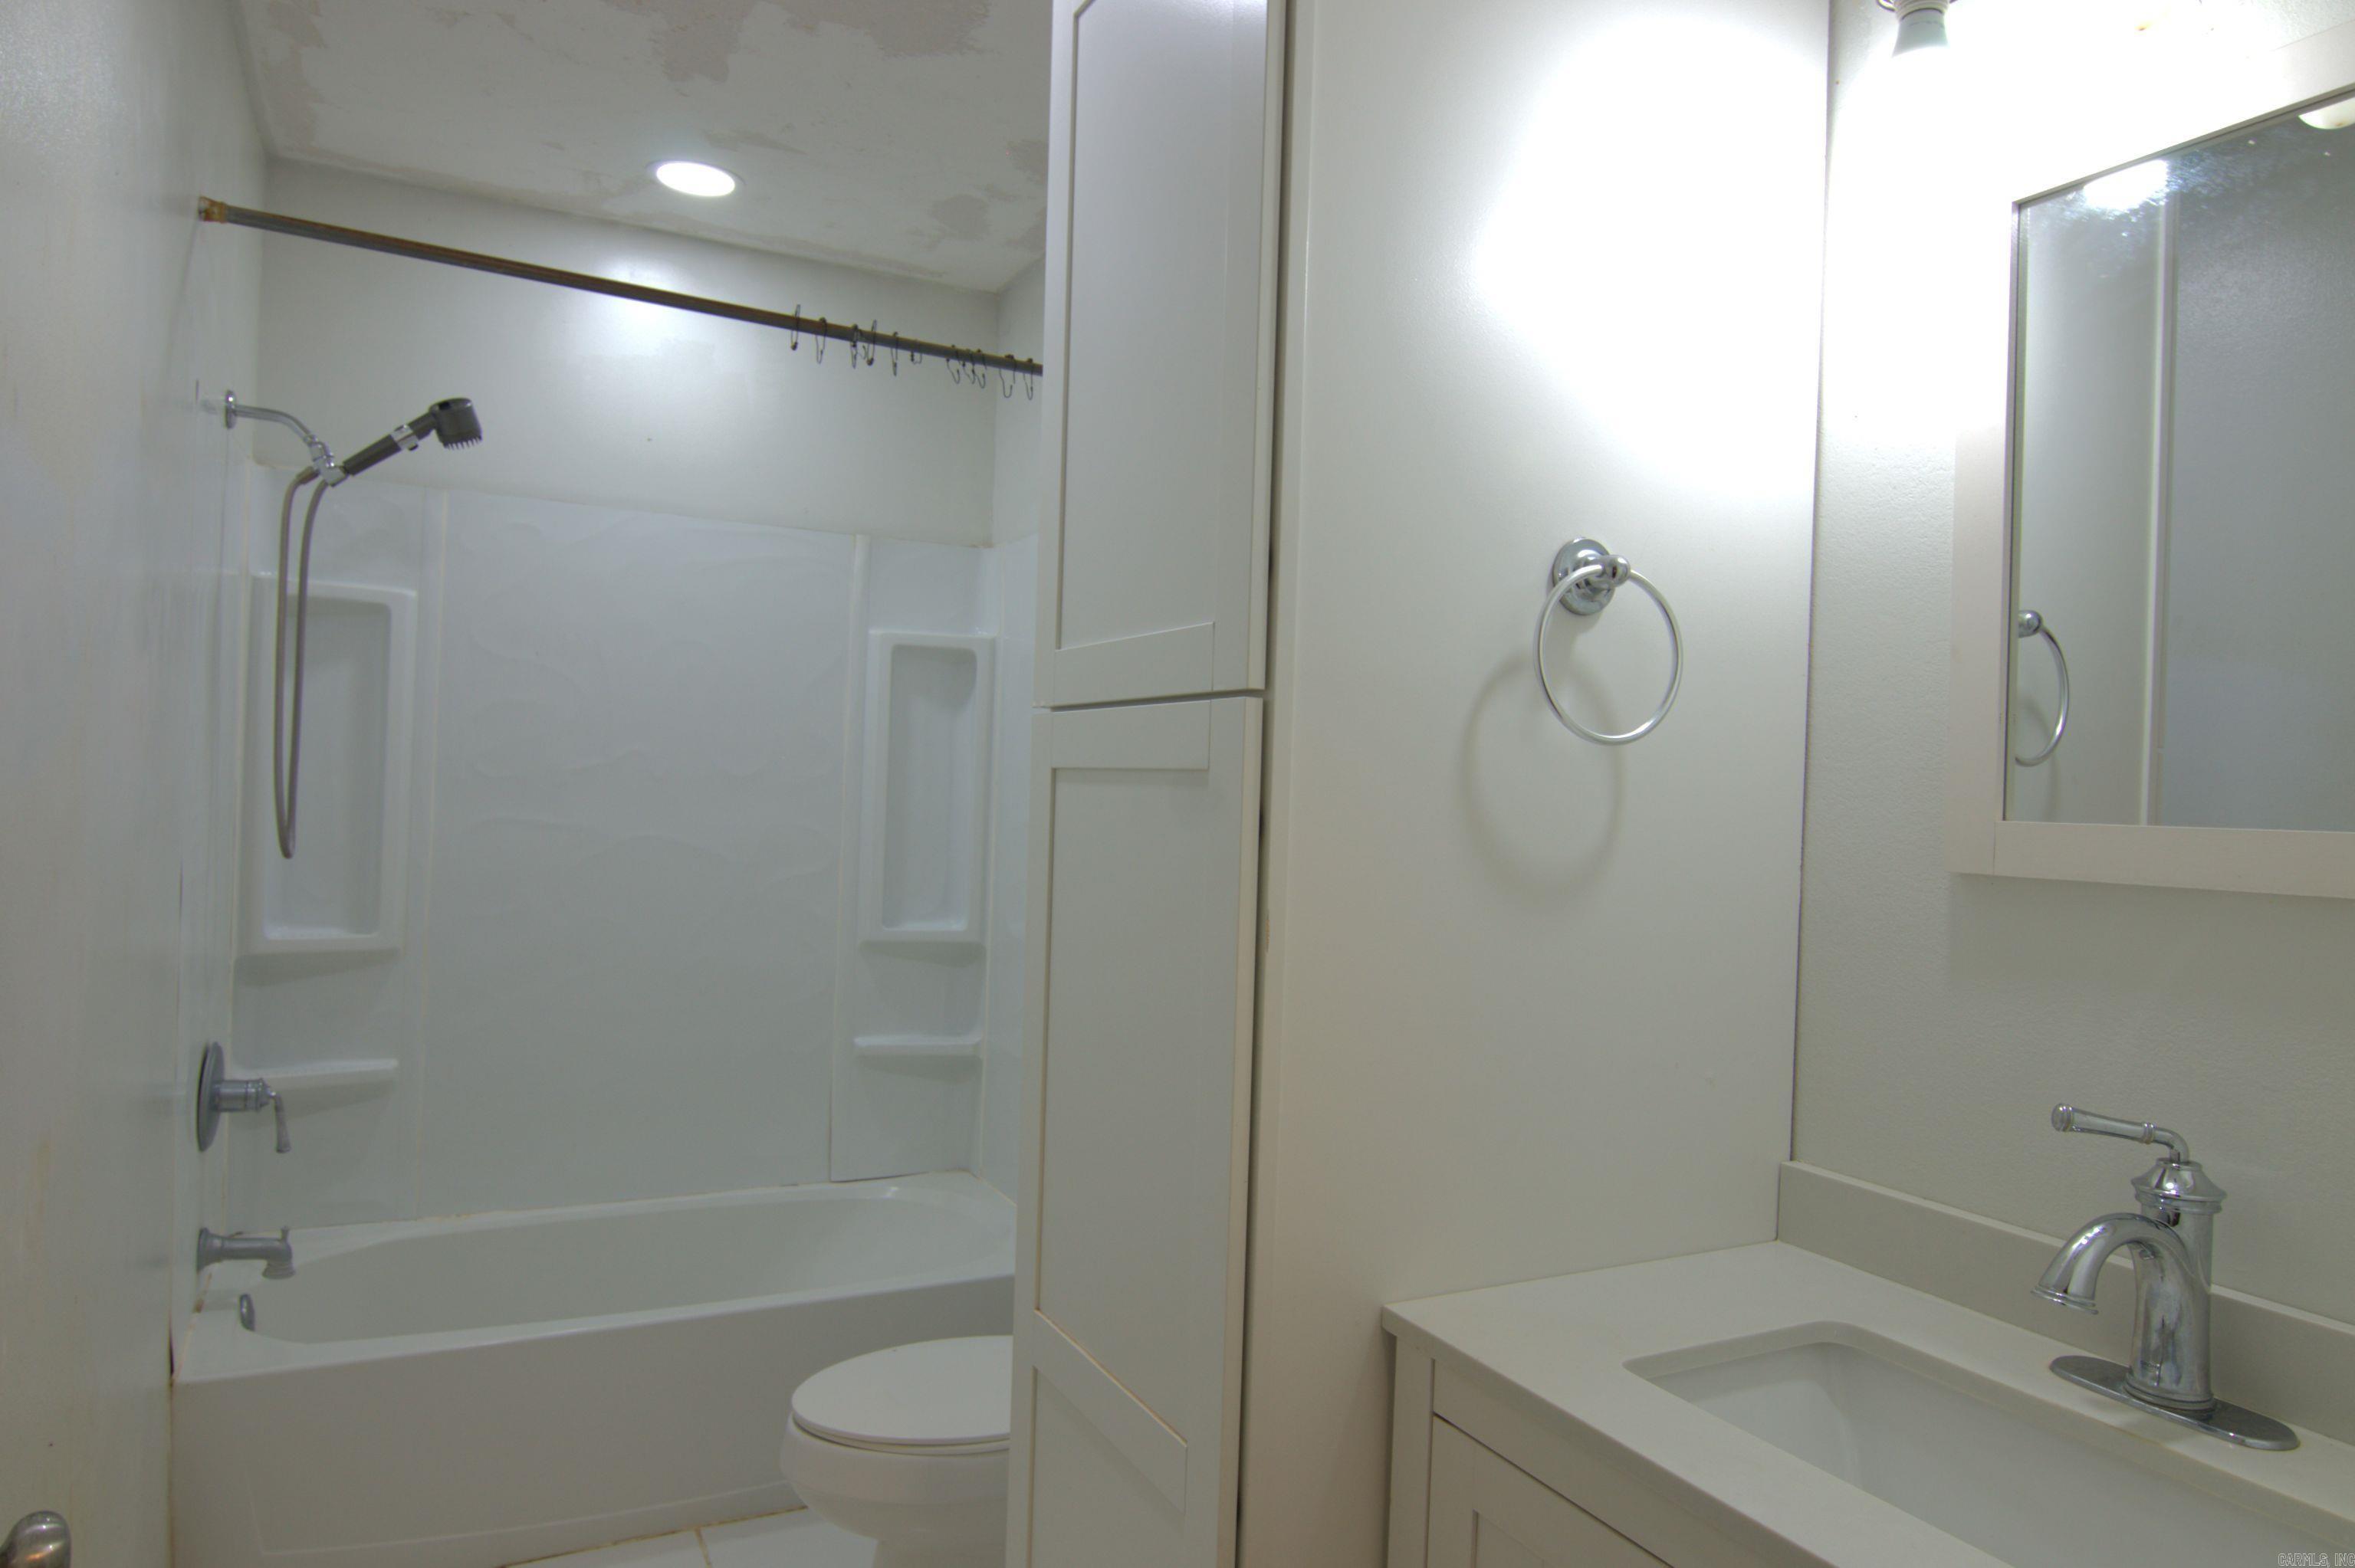
Bathroom with a white tub and shower, built-in shelves, and a vanity with mirrored cabinet.
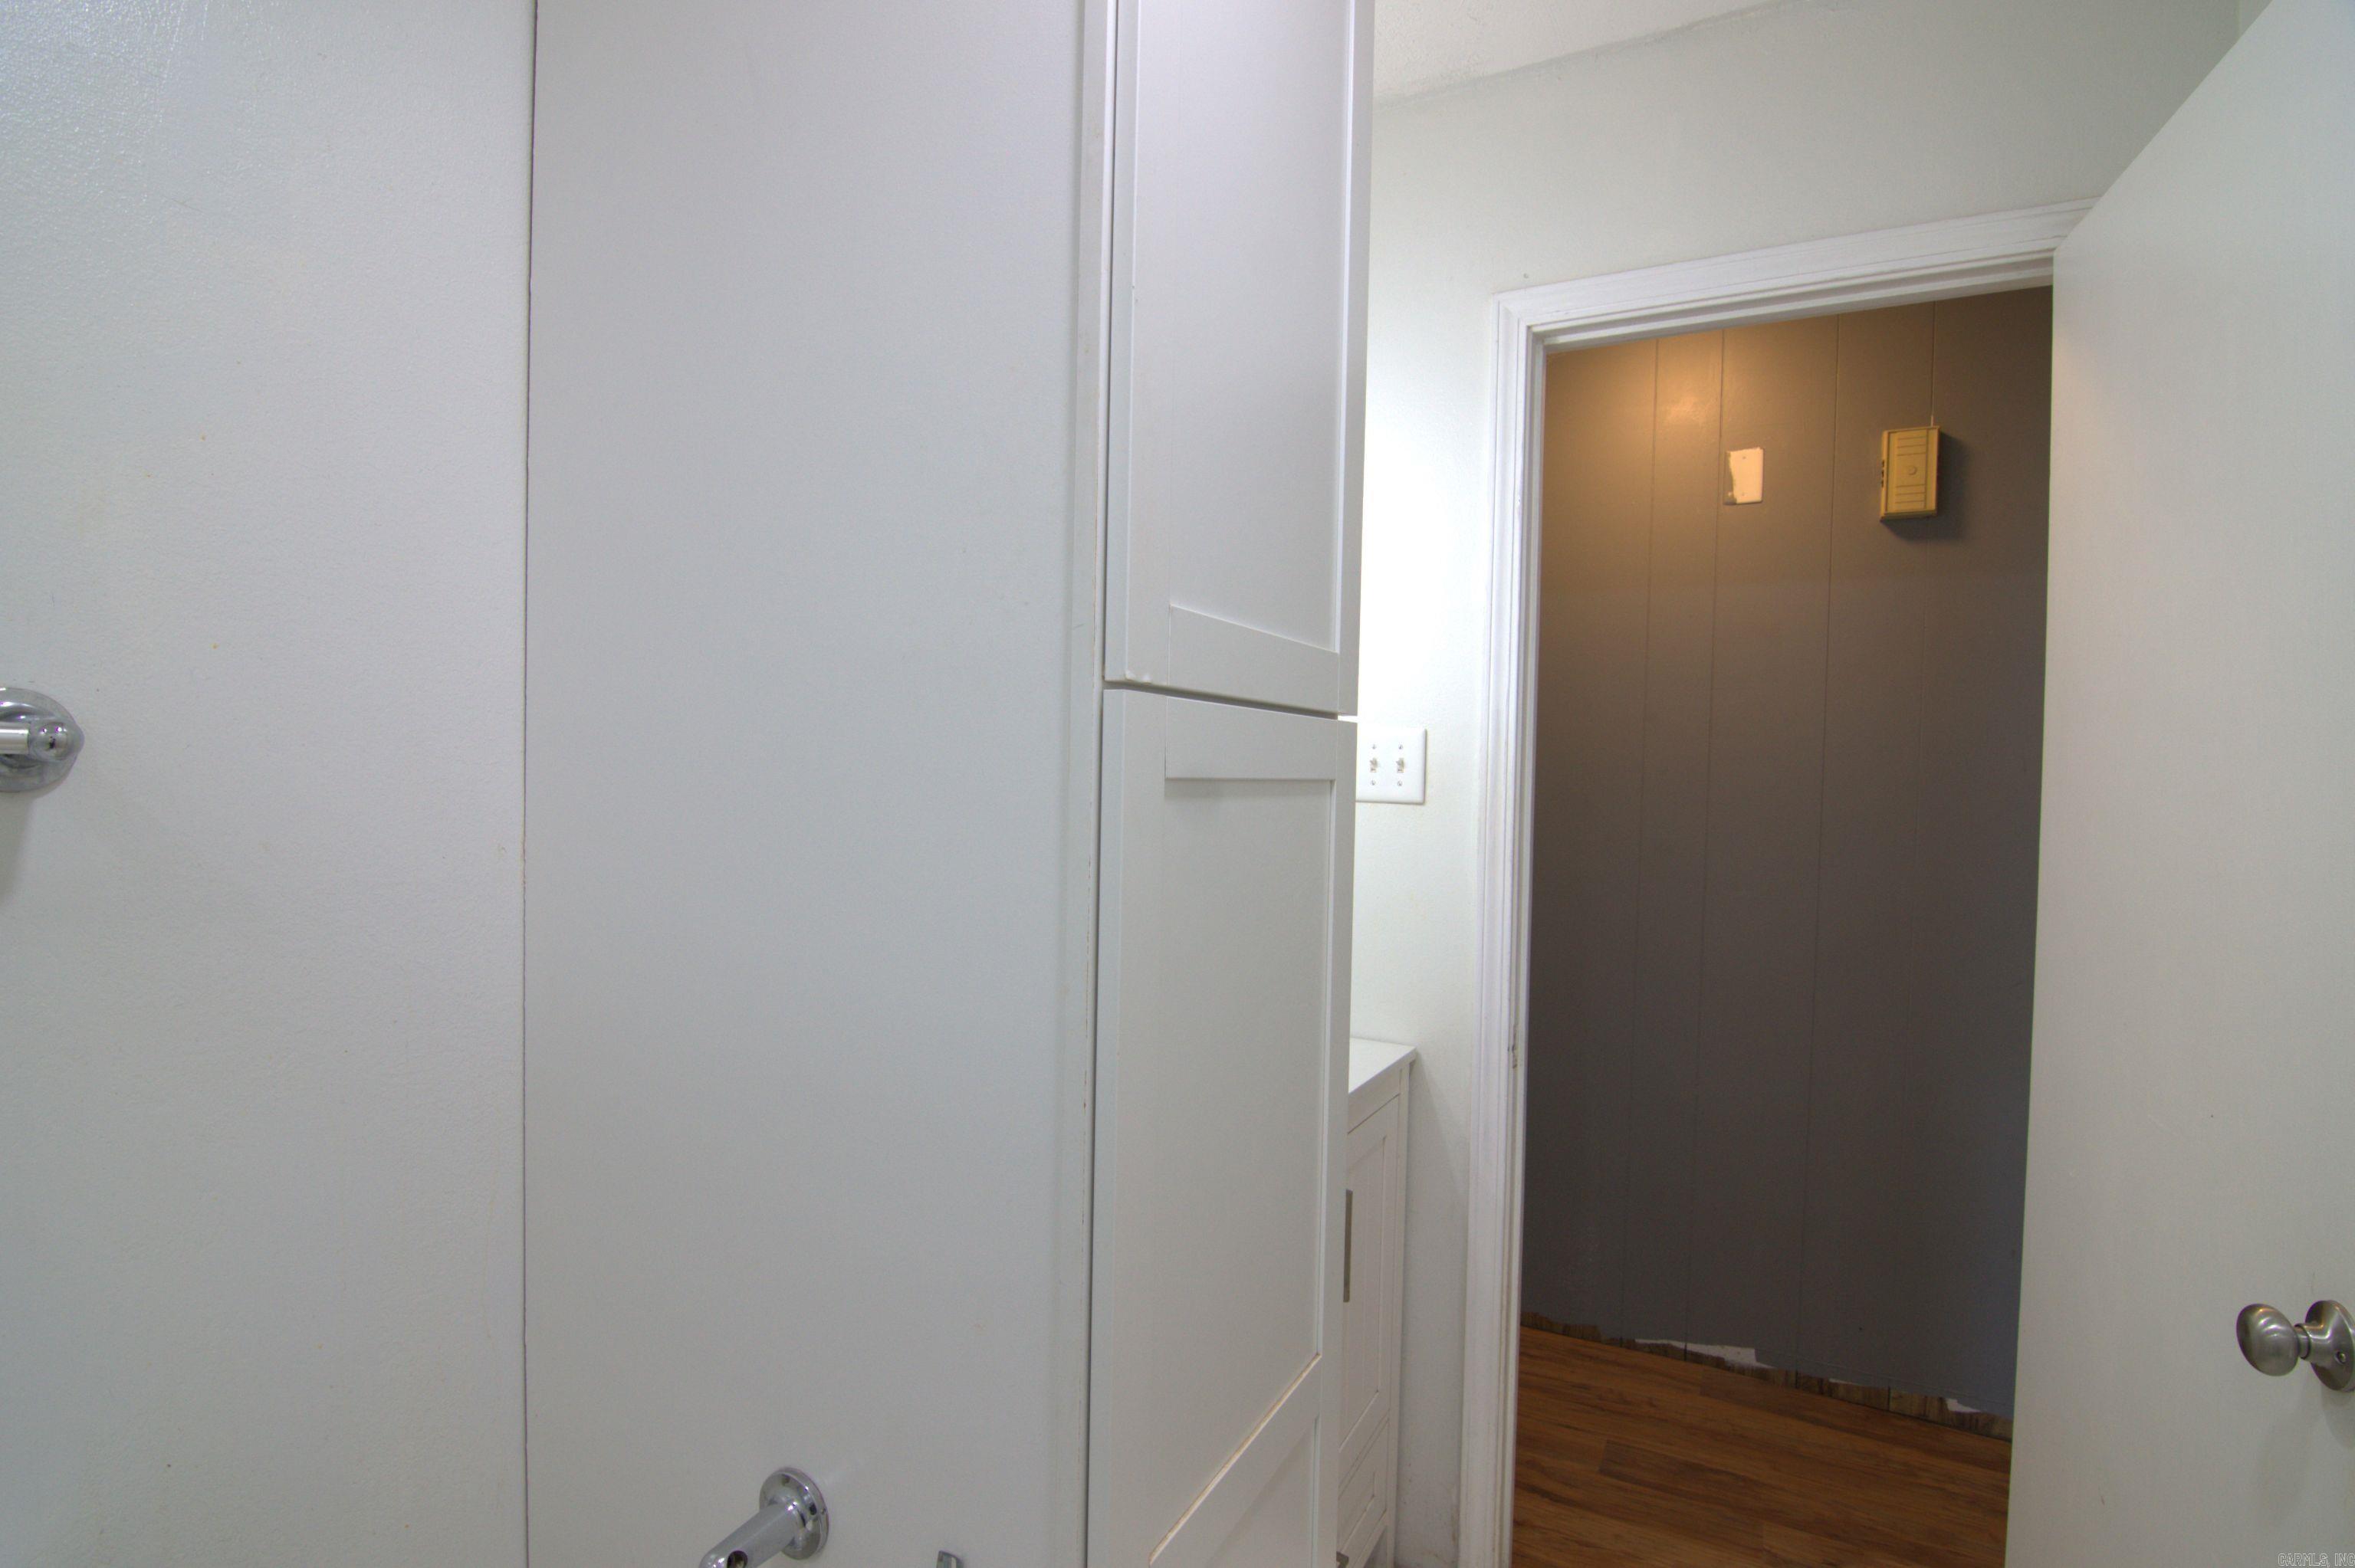
Open doorway reveals a brown-paneled room with wood flooring beside white built-in cabinets.
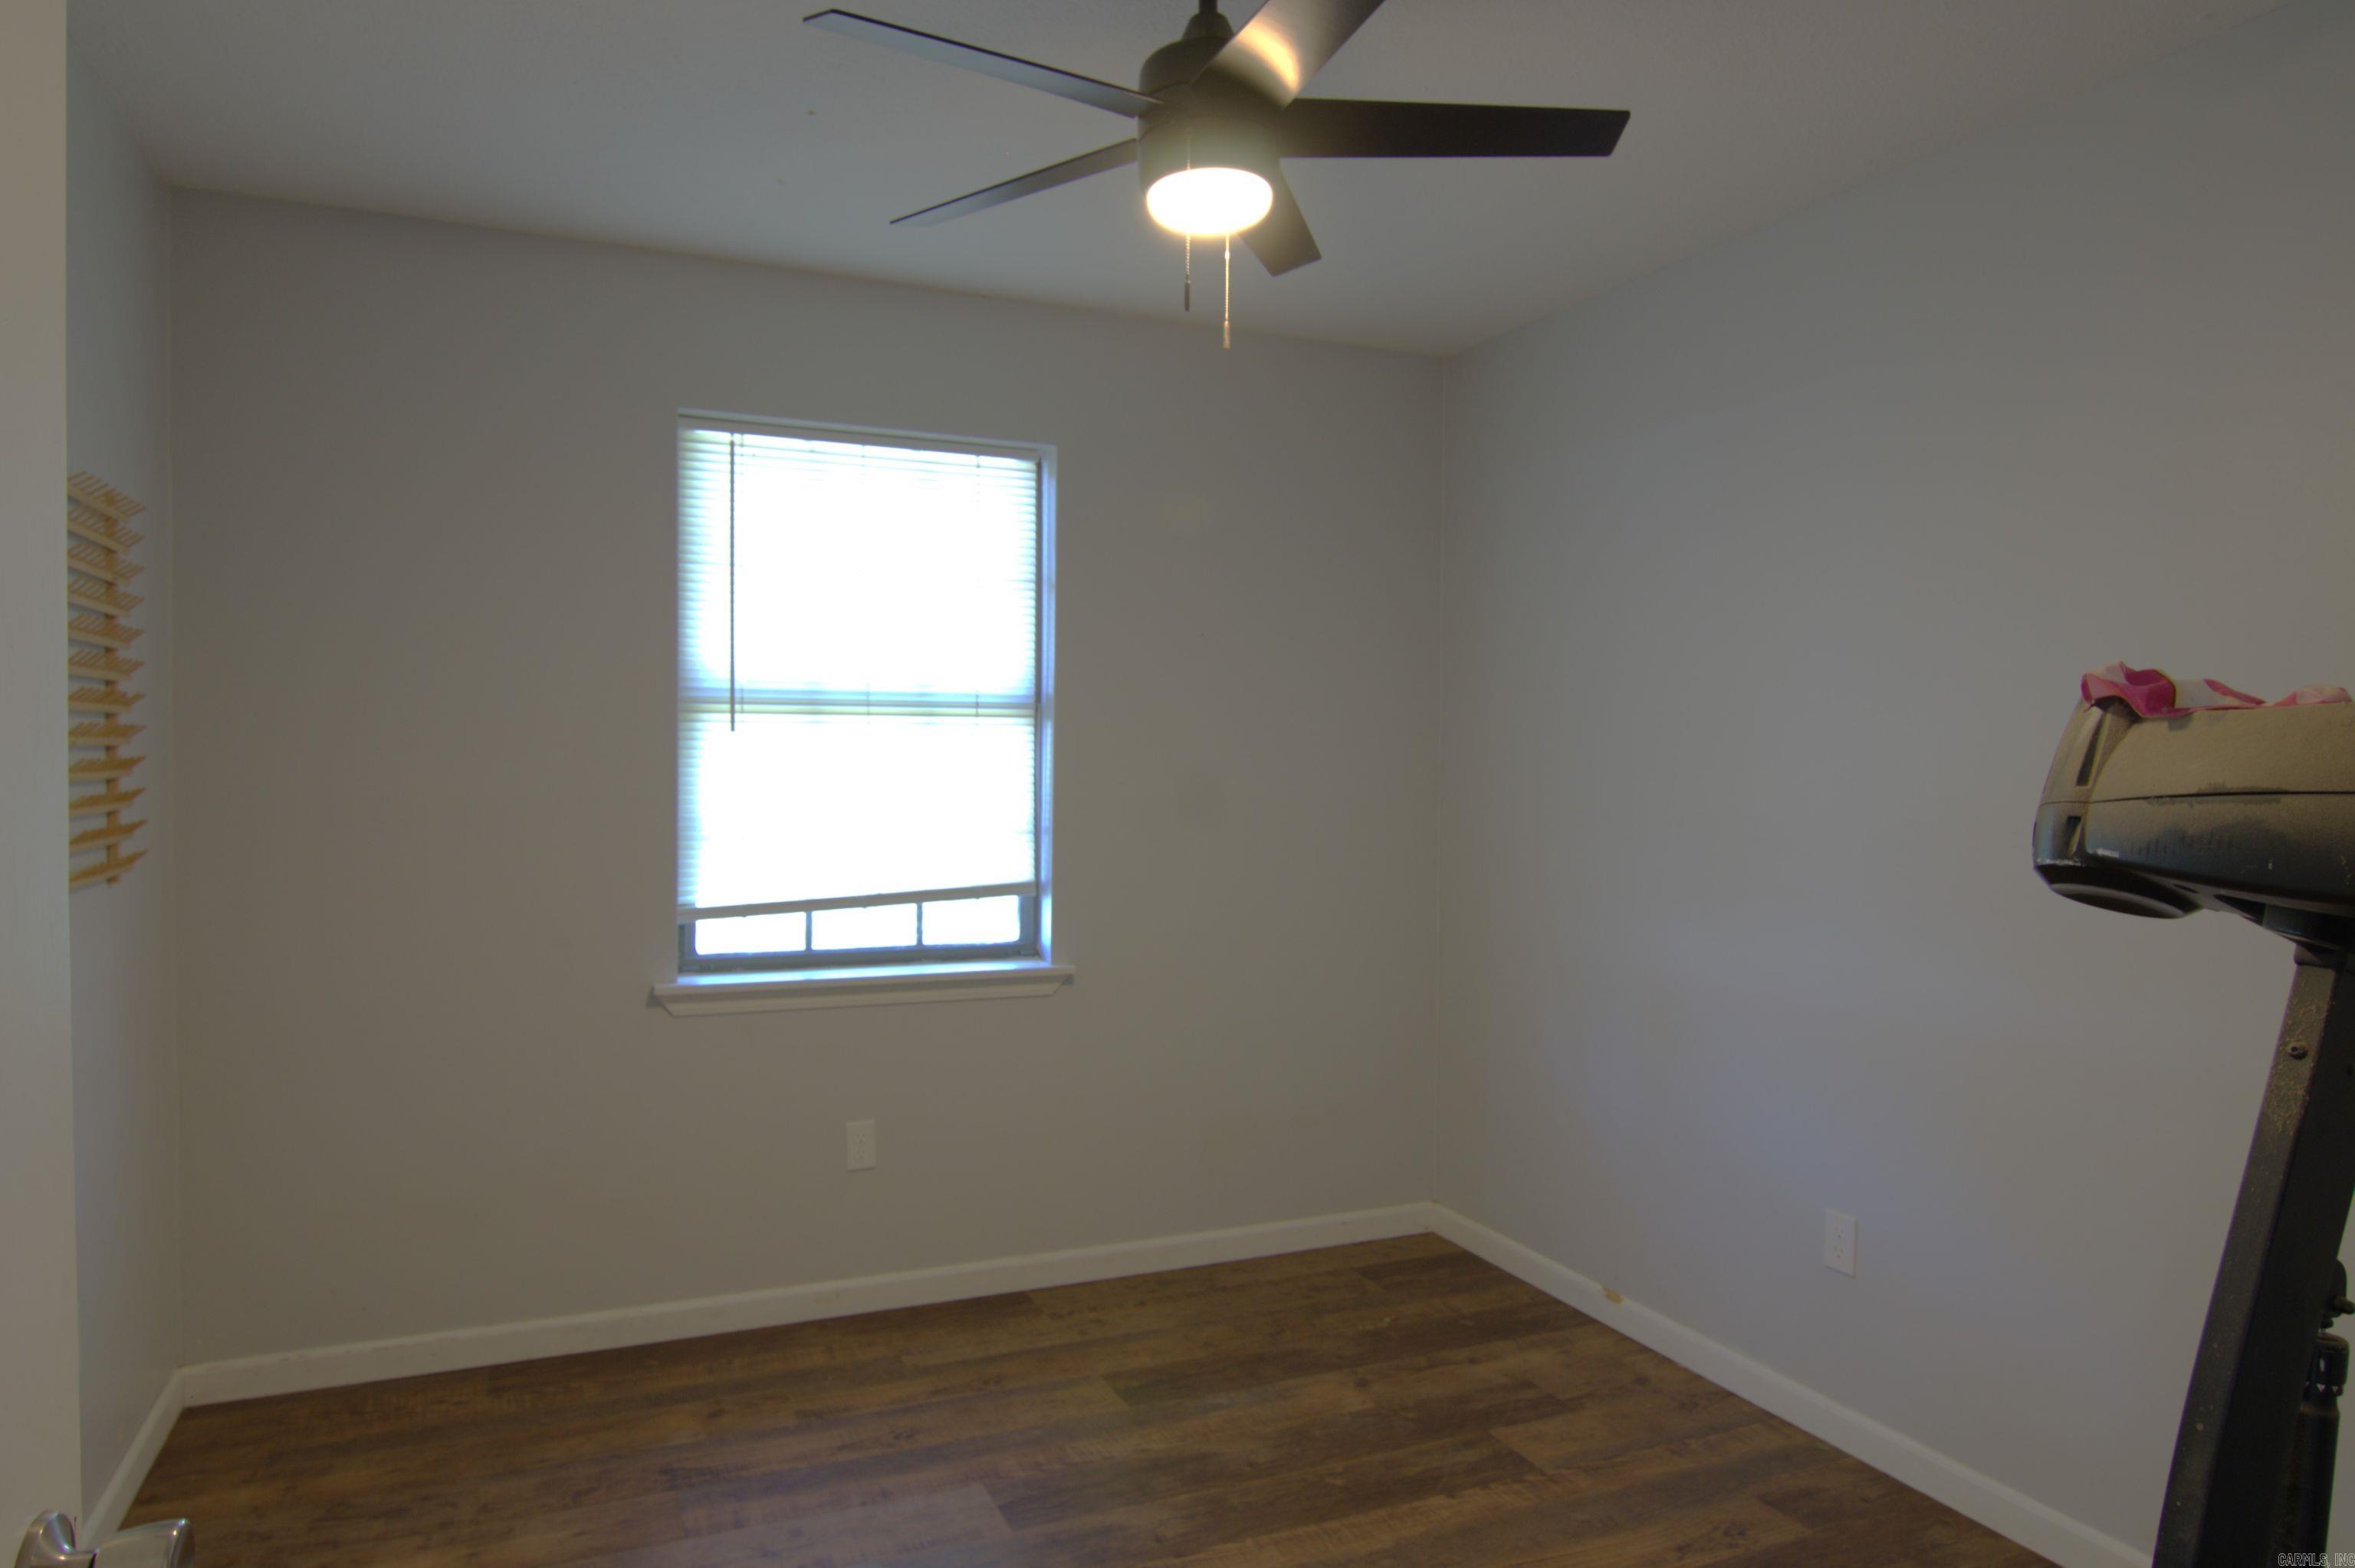
Small room with dark wood flooring, a bright window, ceiling fan, and part of a treadmill.
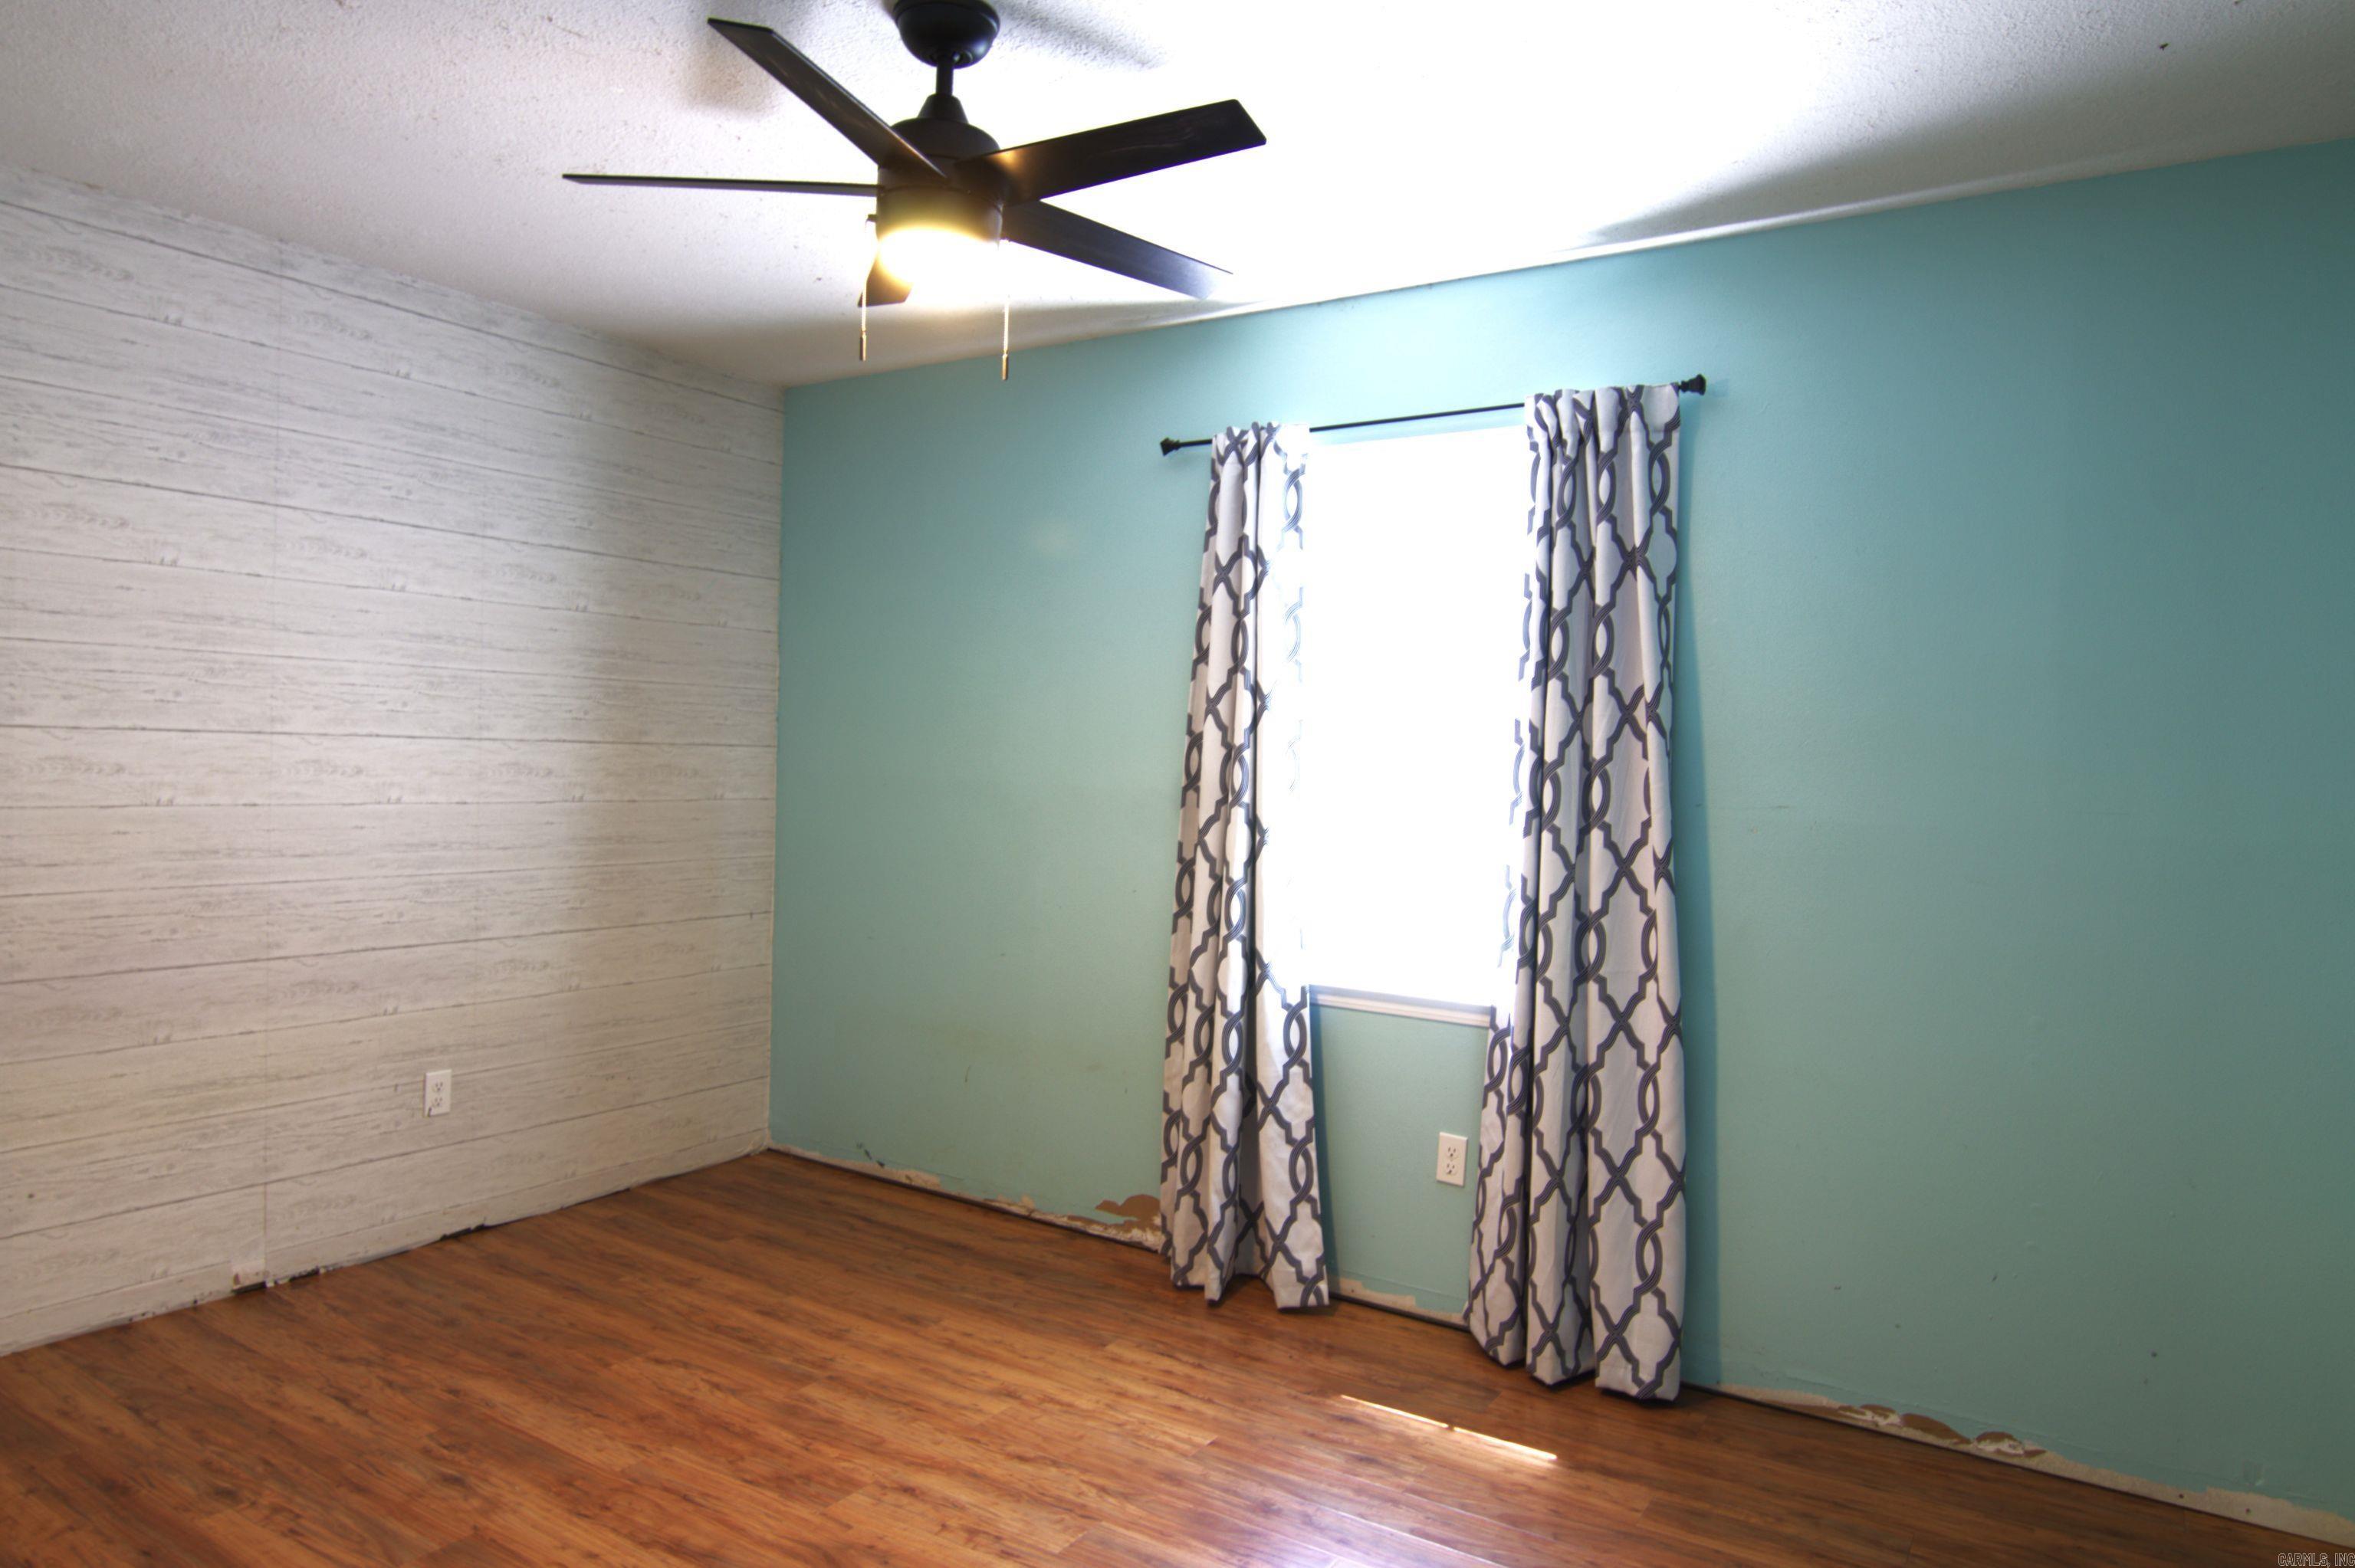
Empty bedroom with teal and white paneled walls, wood-look flooring, patterned curtains, and a ceiling fan.
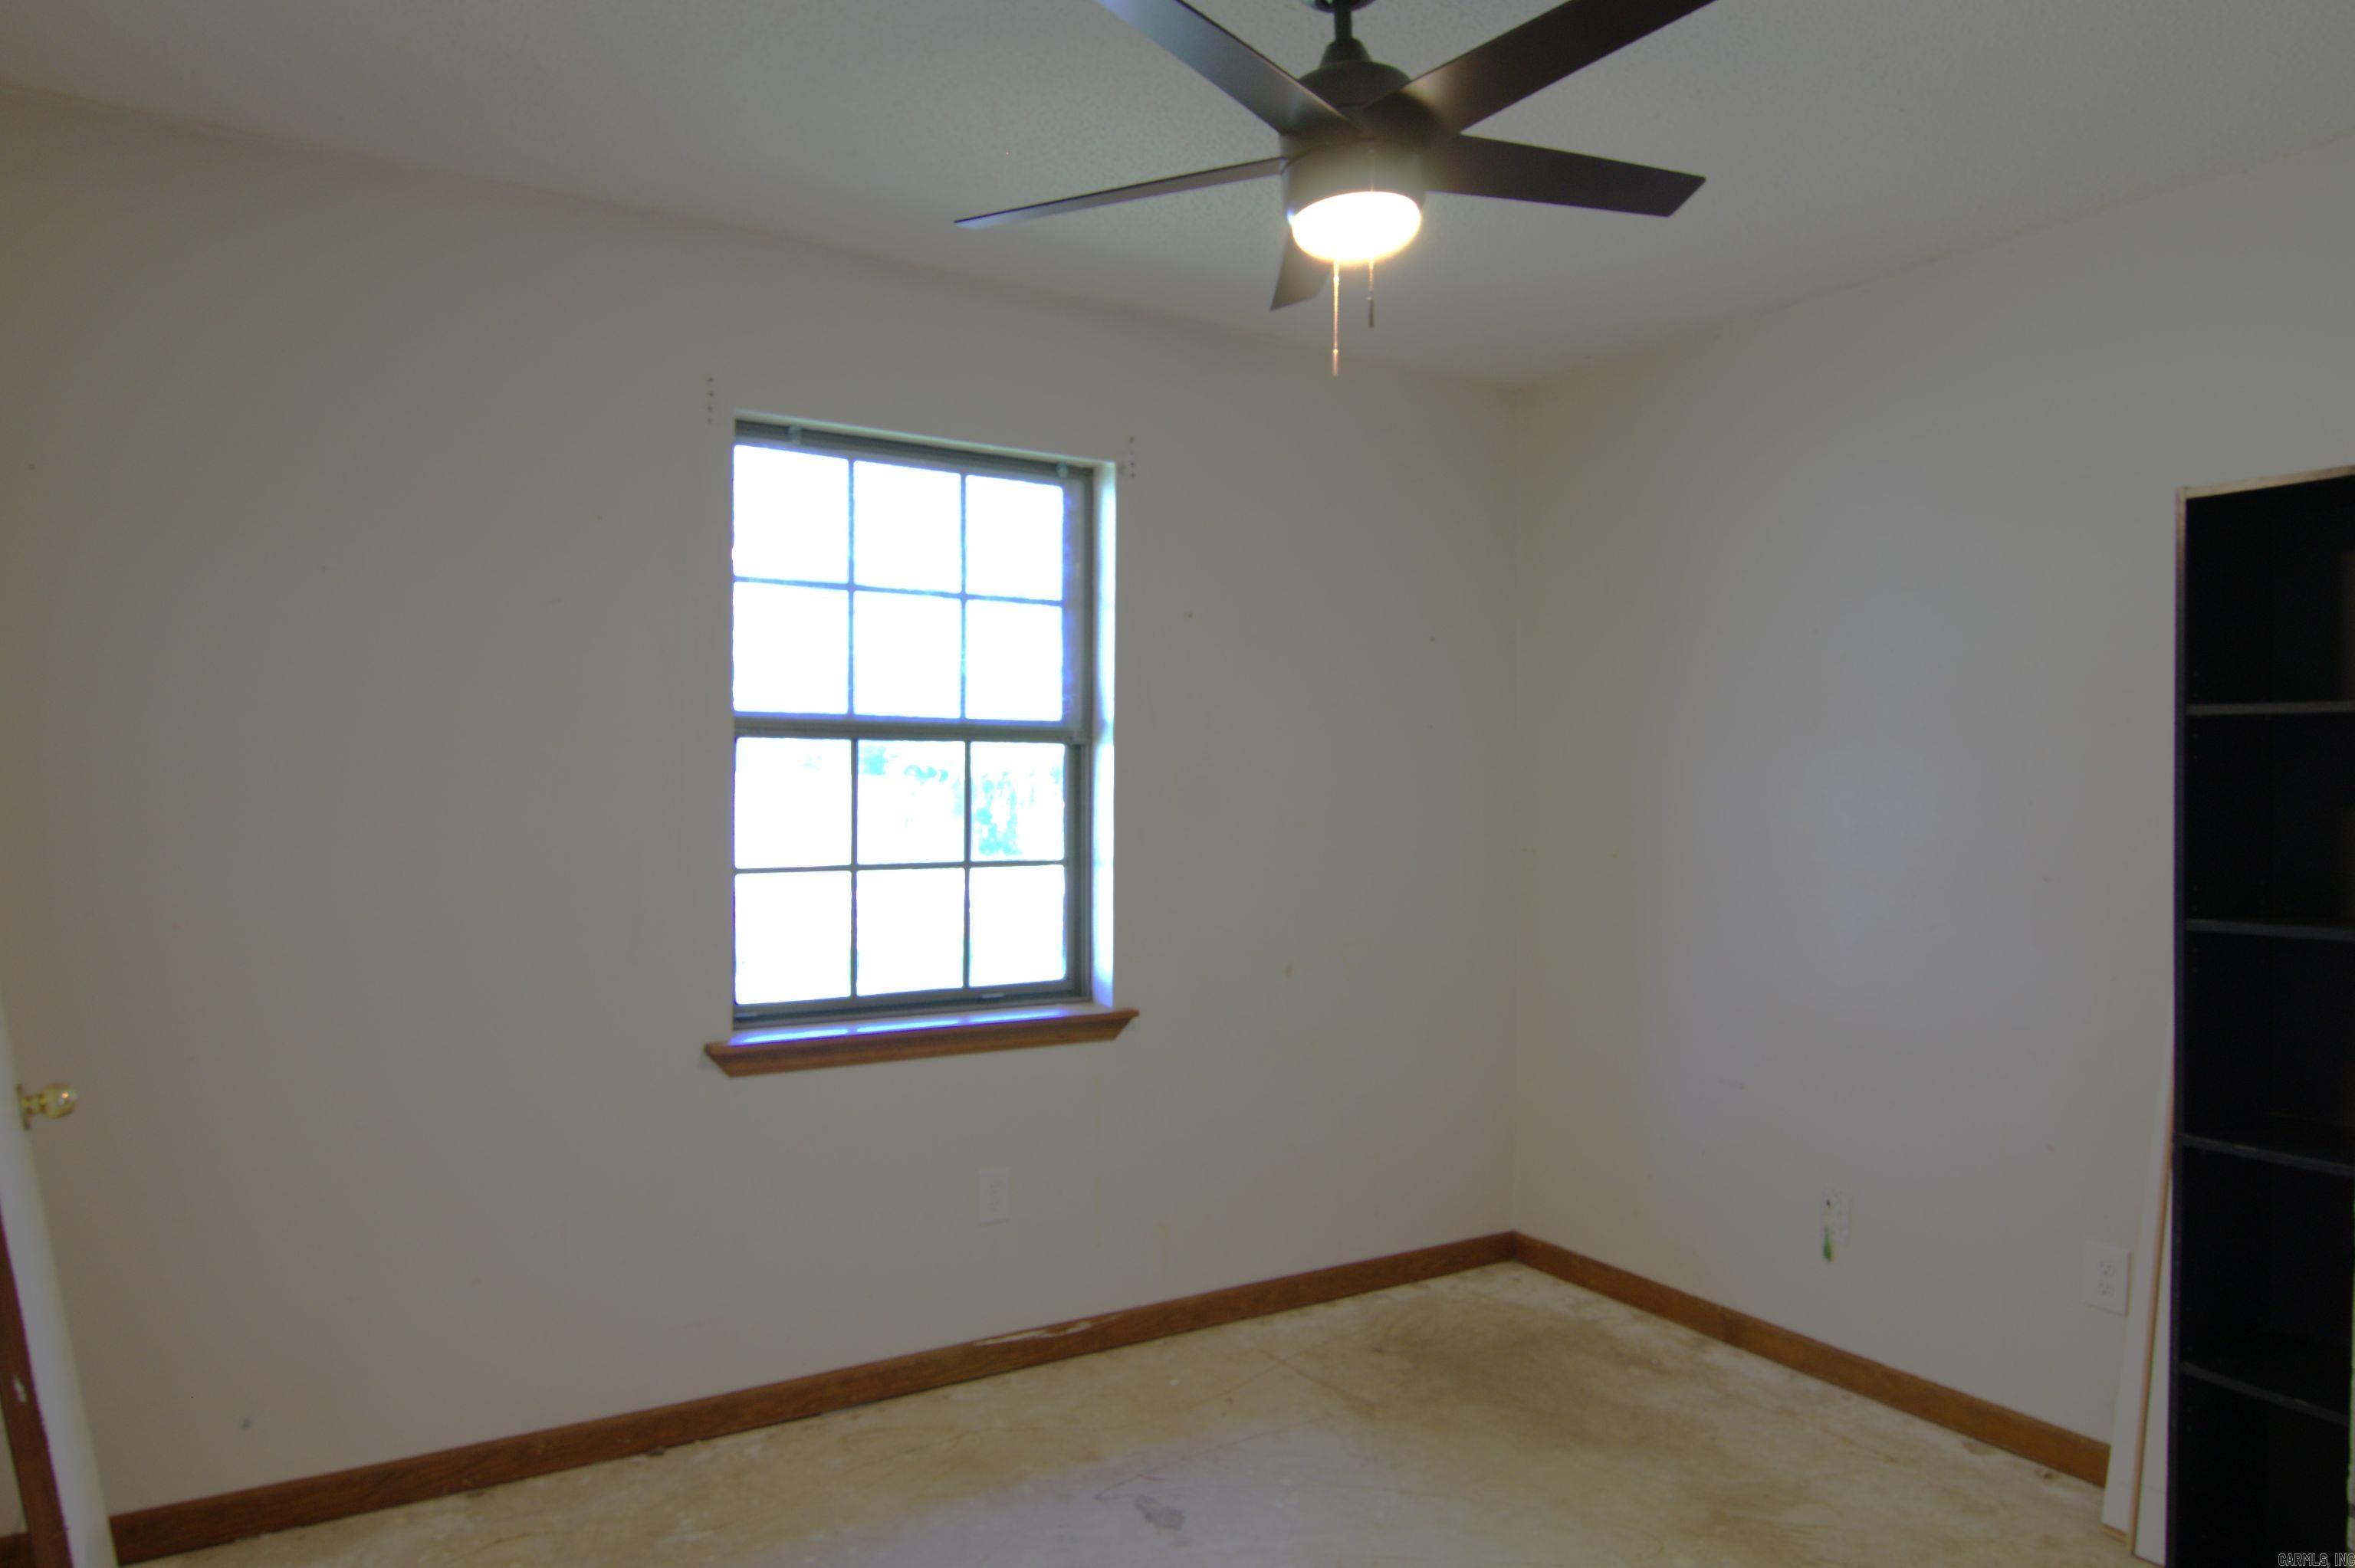
Empty bedroom with a ceiling fan, bright multi-pane window, and dark built-in shelving.
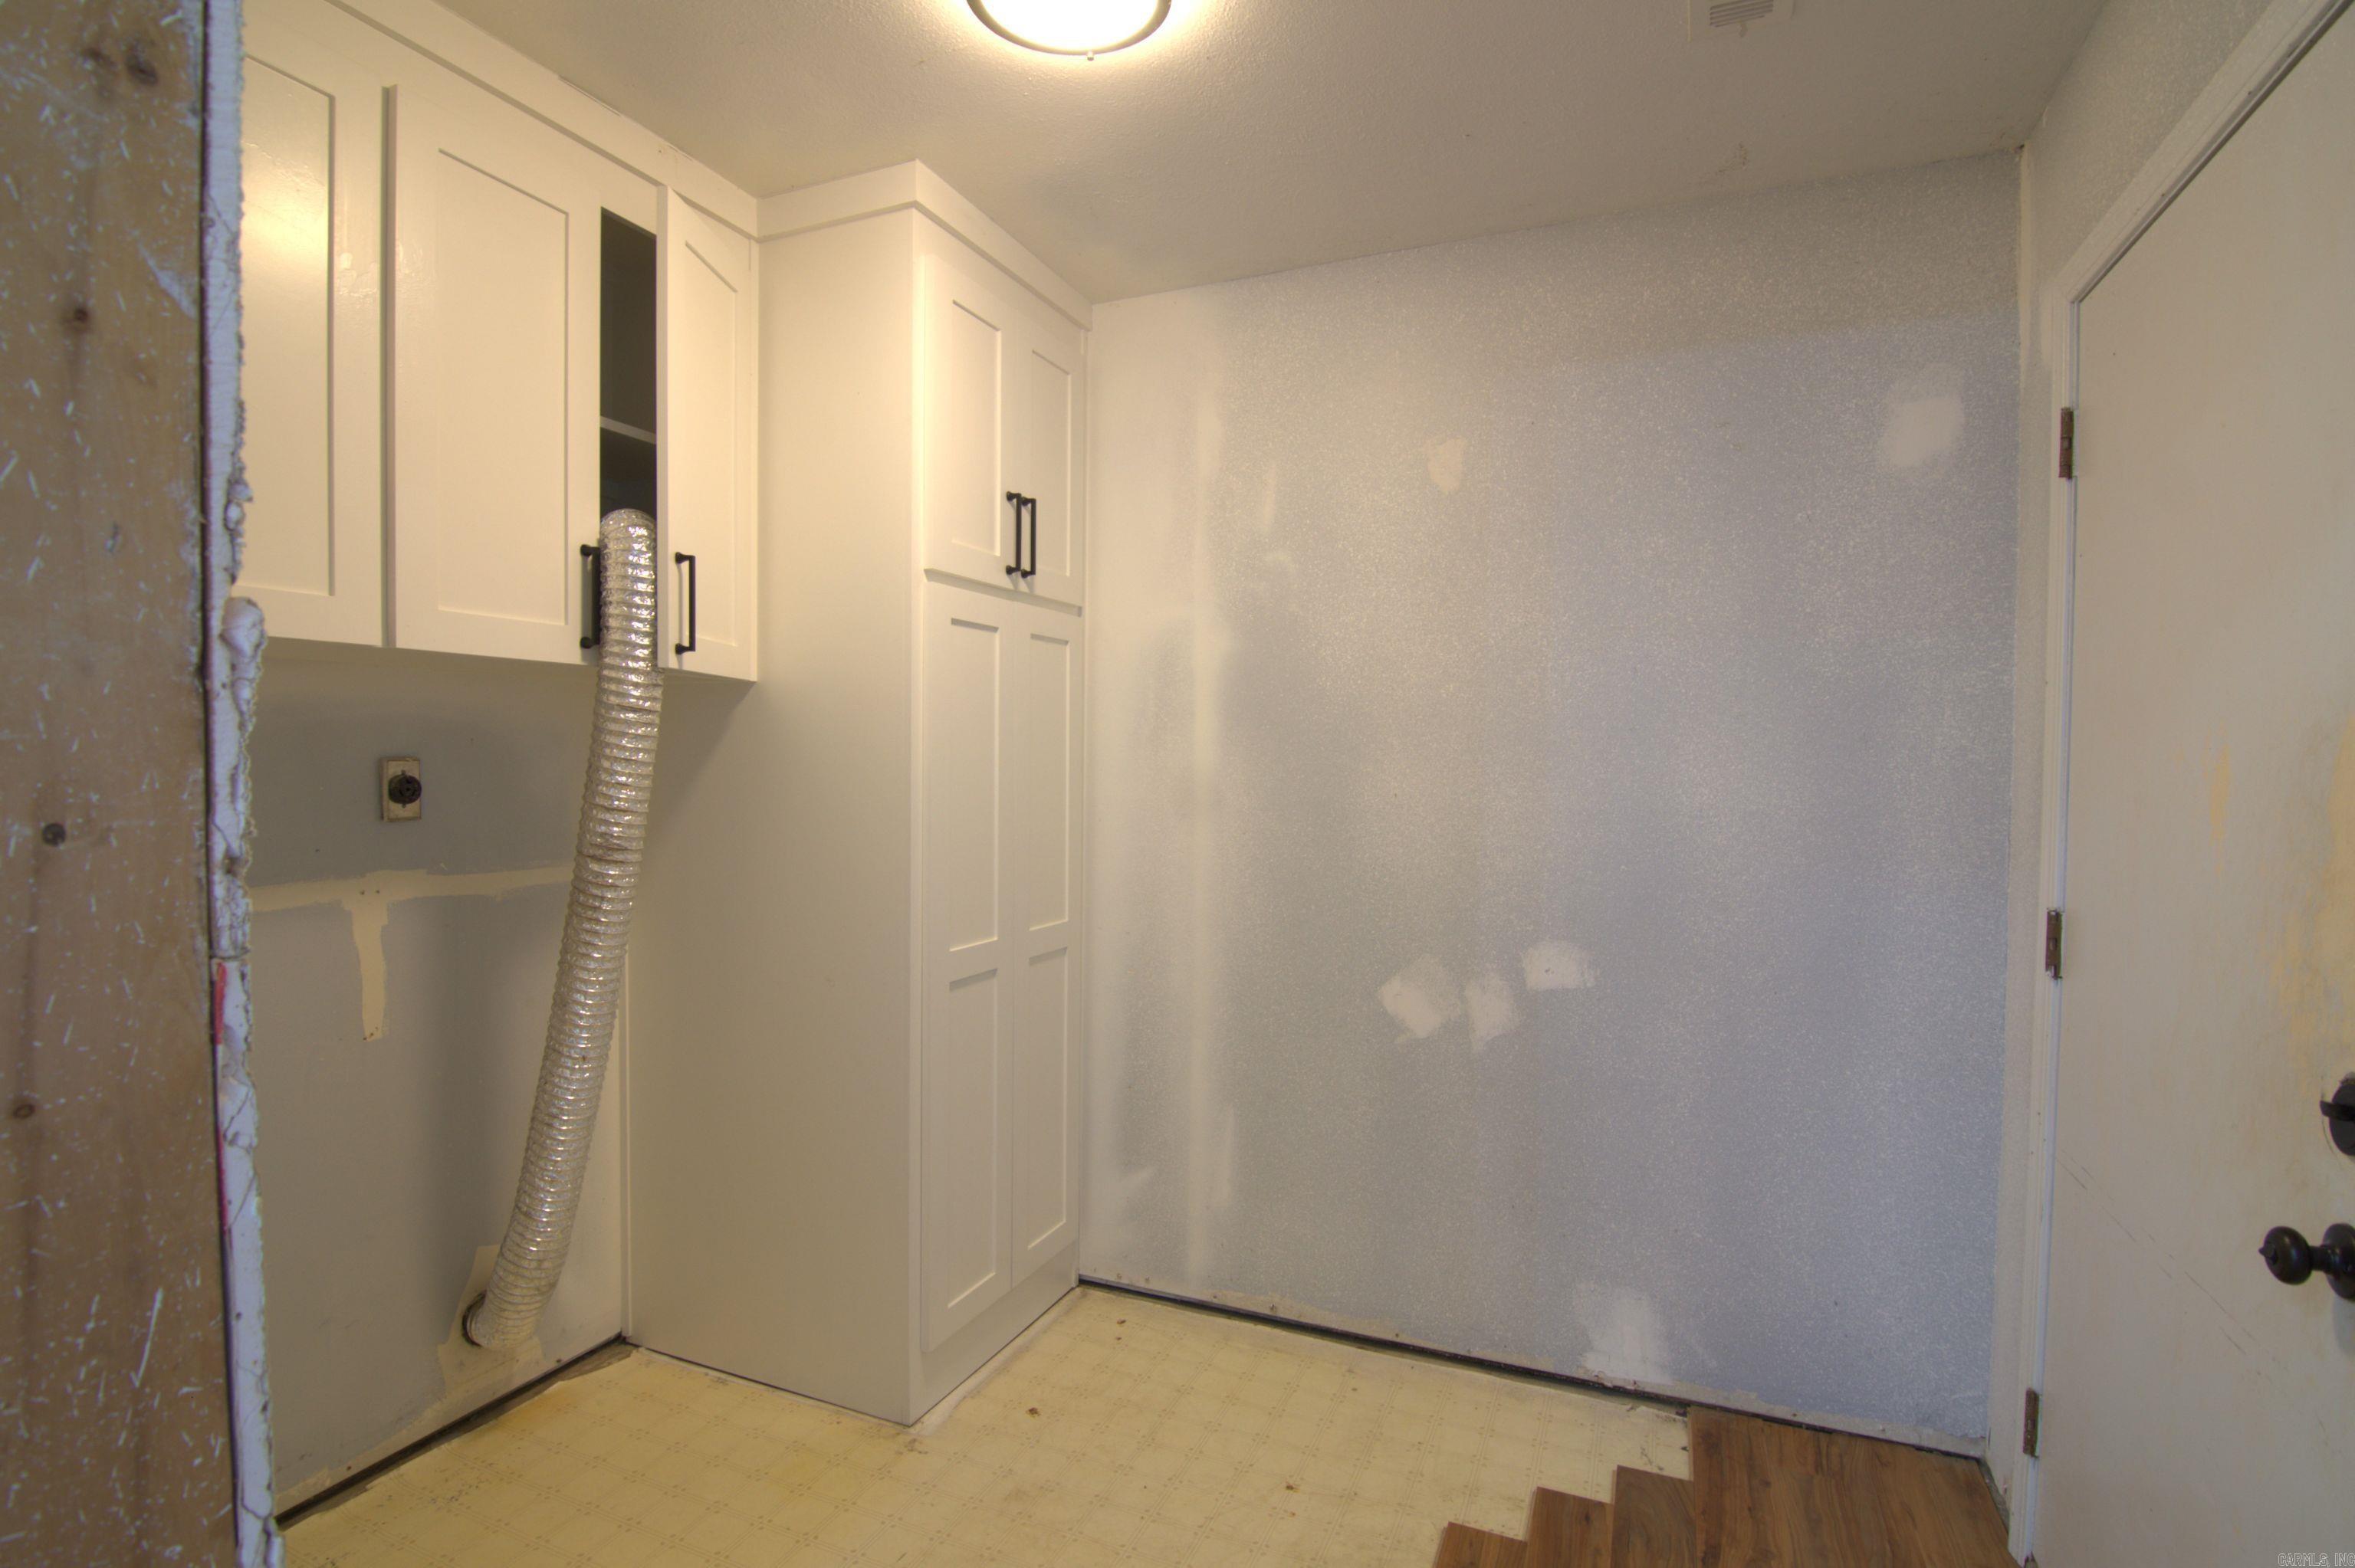
Laundry room with white cabinets, an exposed dryer vent hose, patched walls, and partially installed flooring.
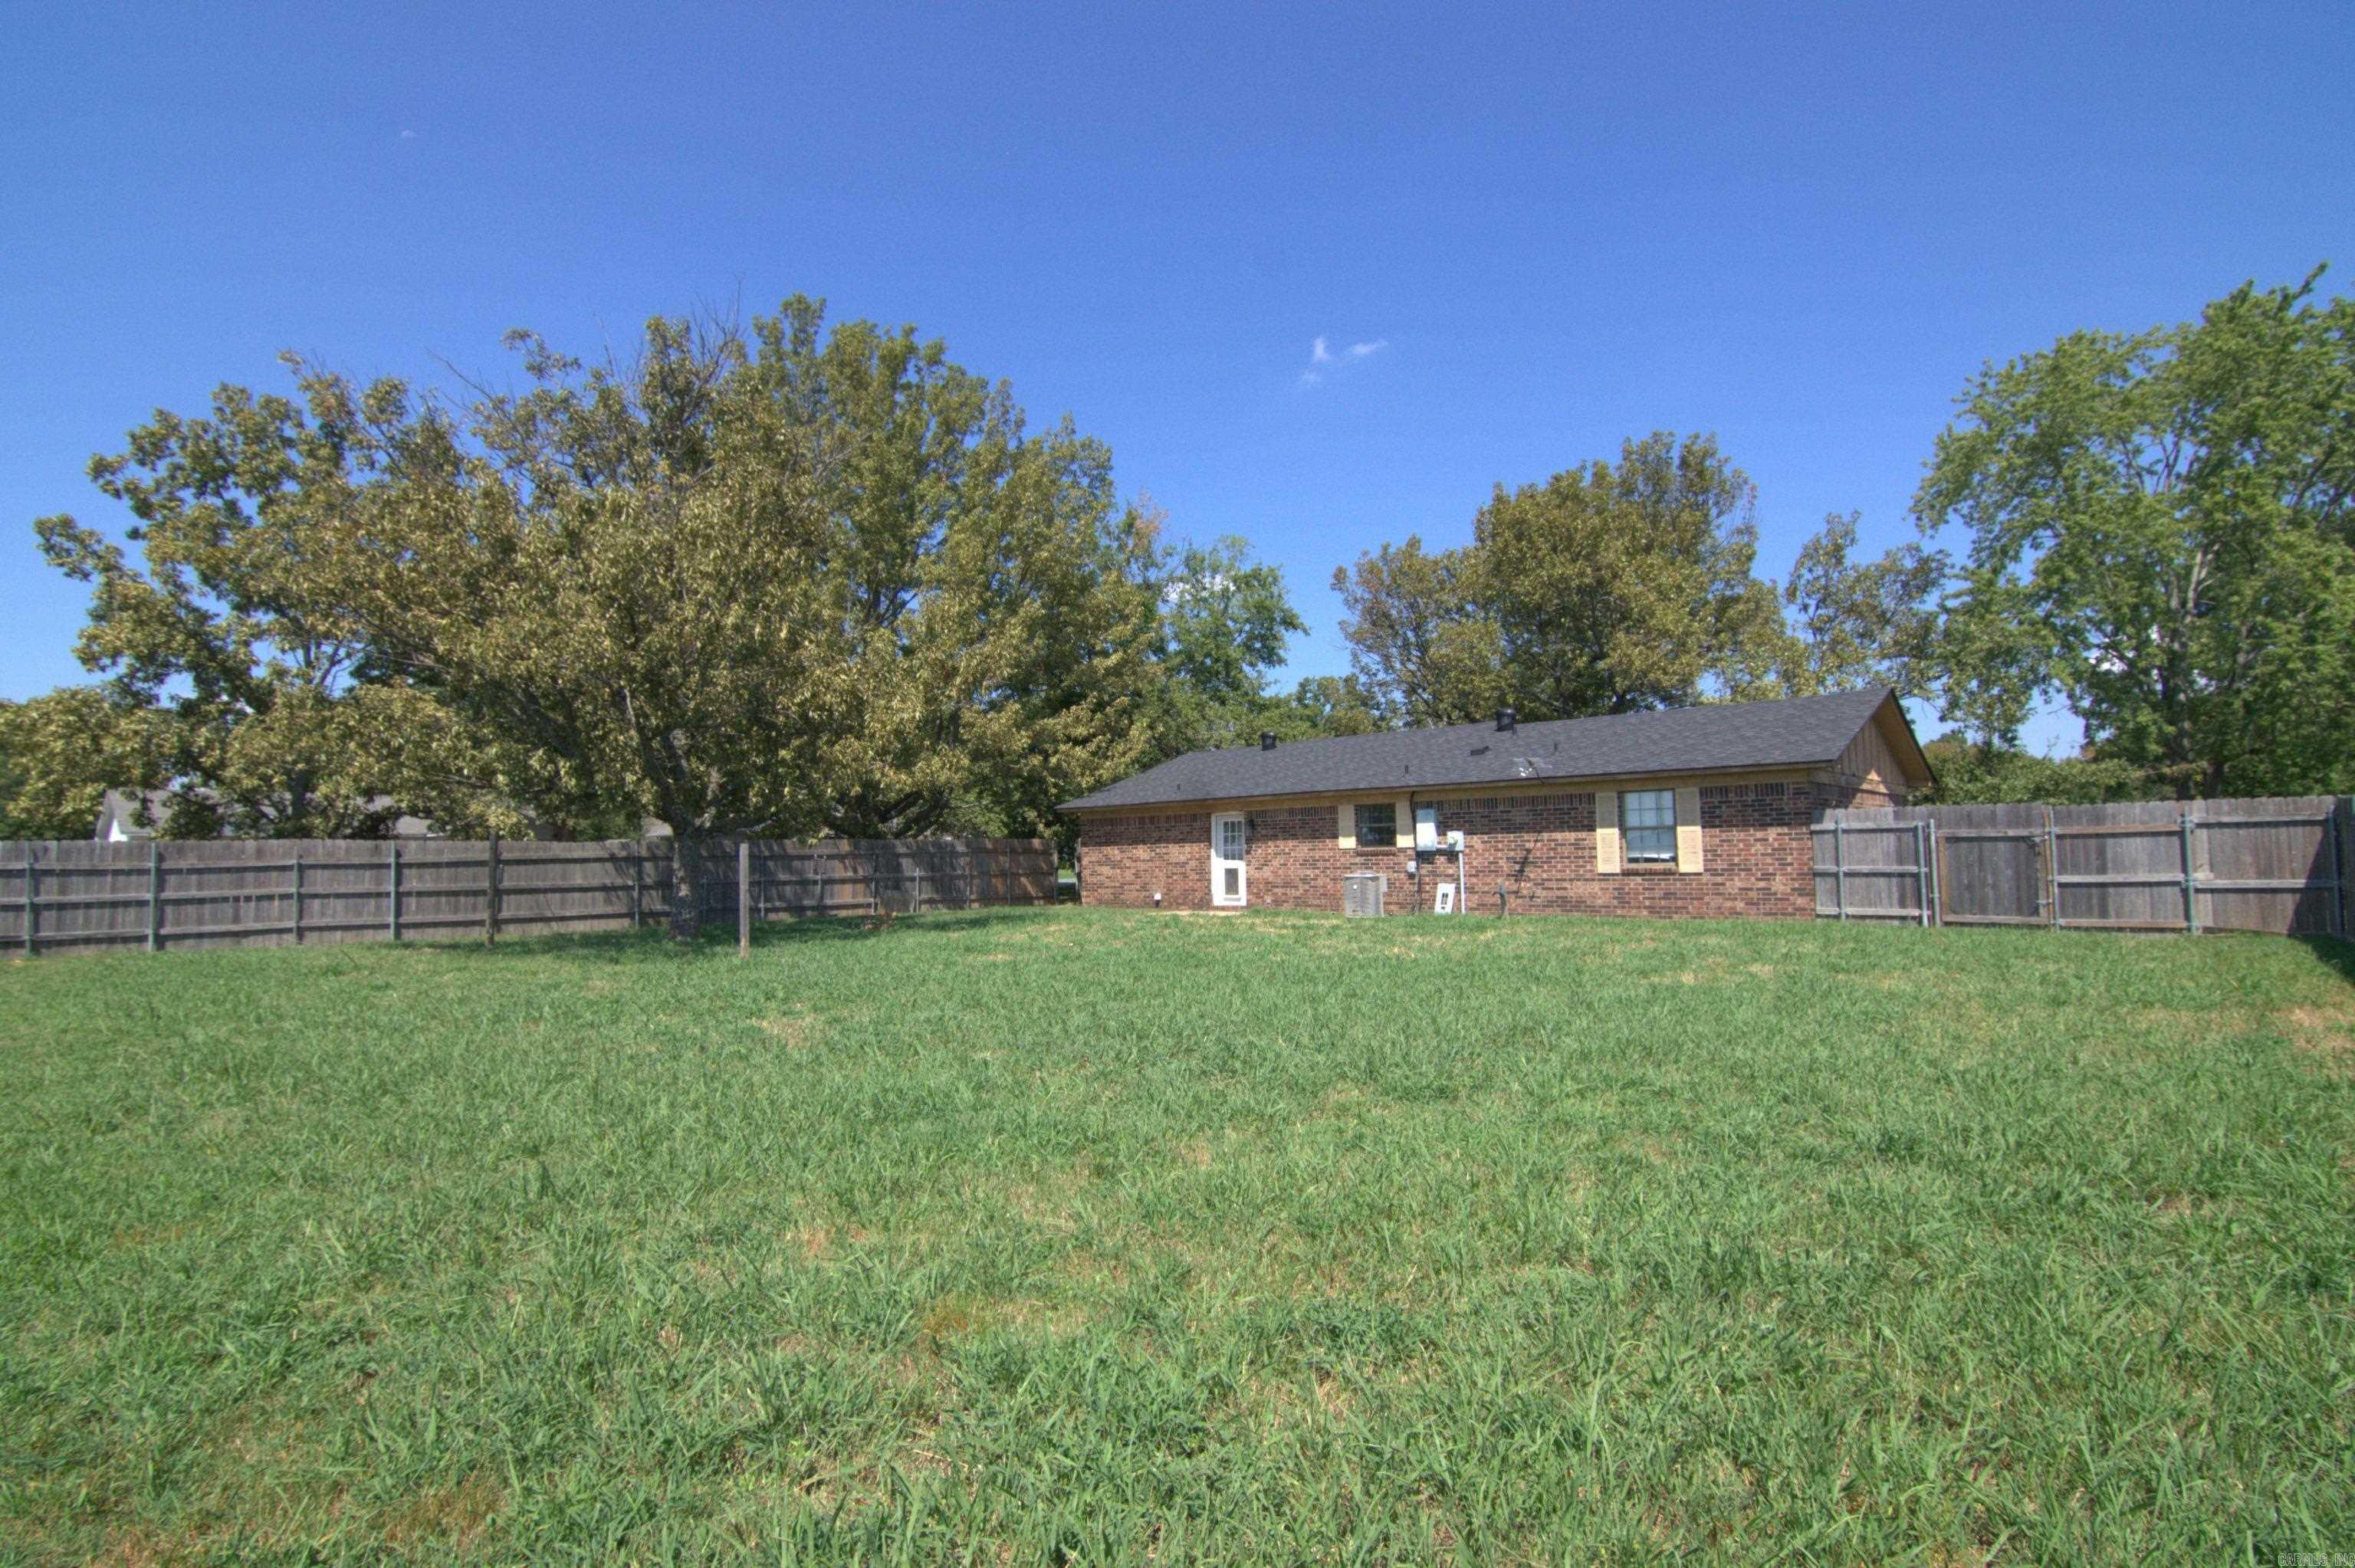
Brick ranch home behind a wide grassy backyard with a wooden fence and mature trees.
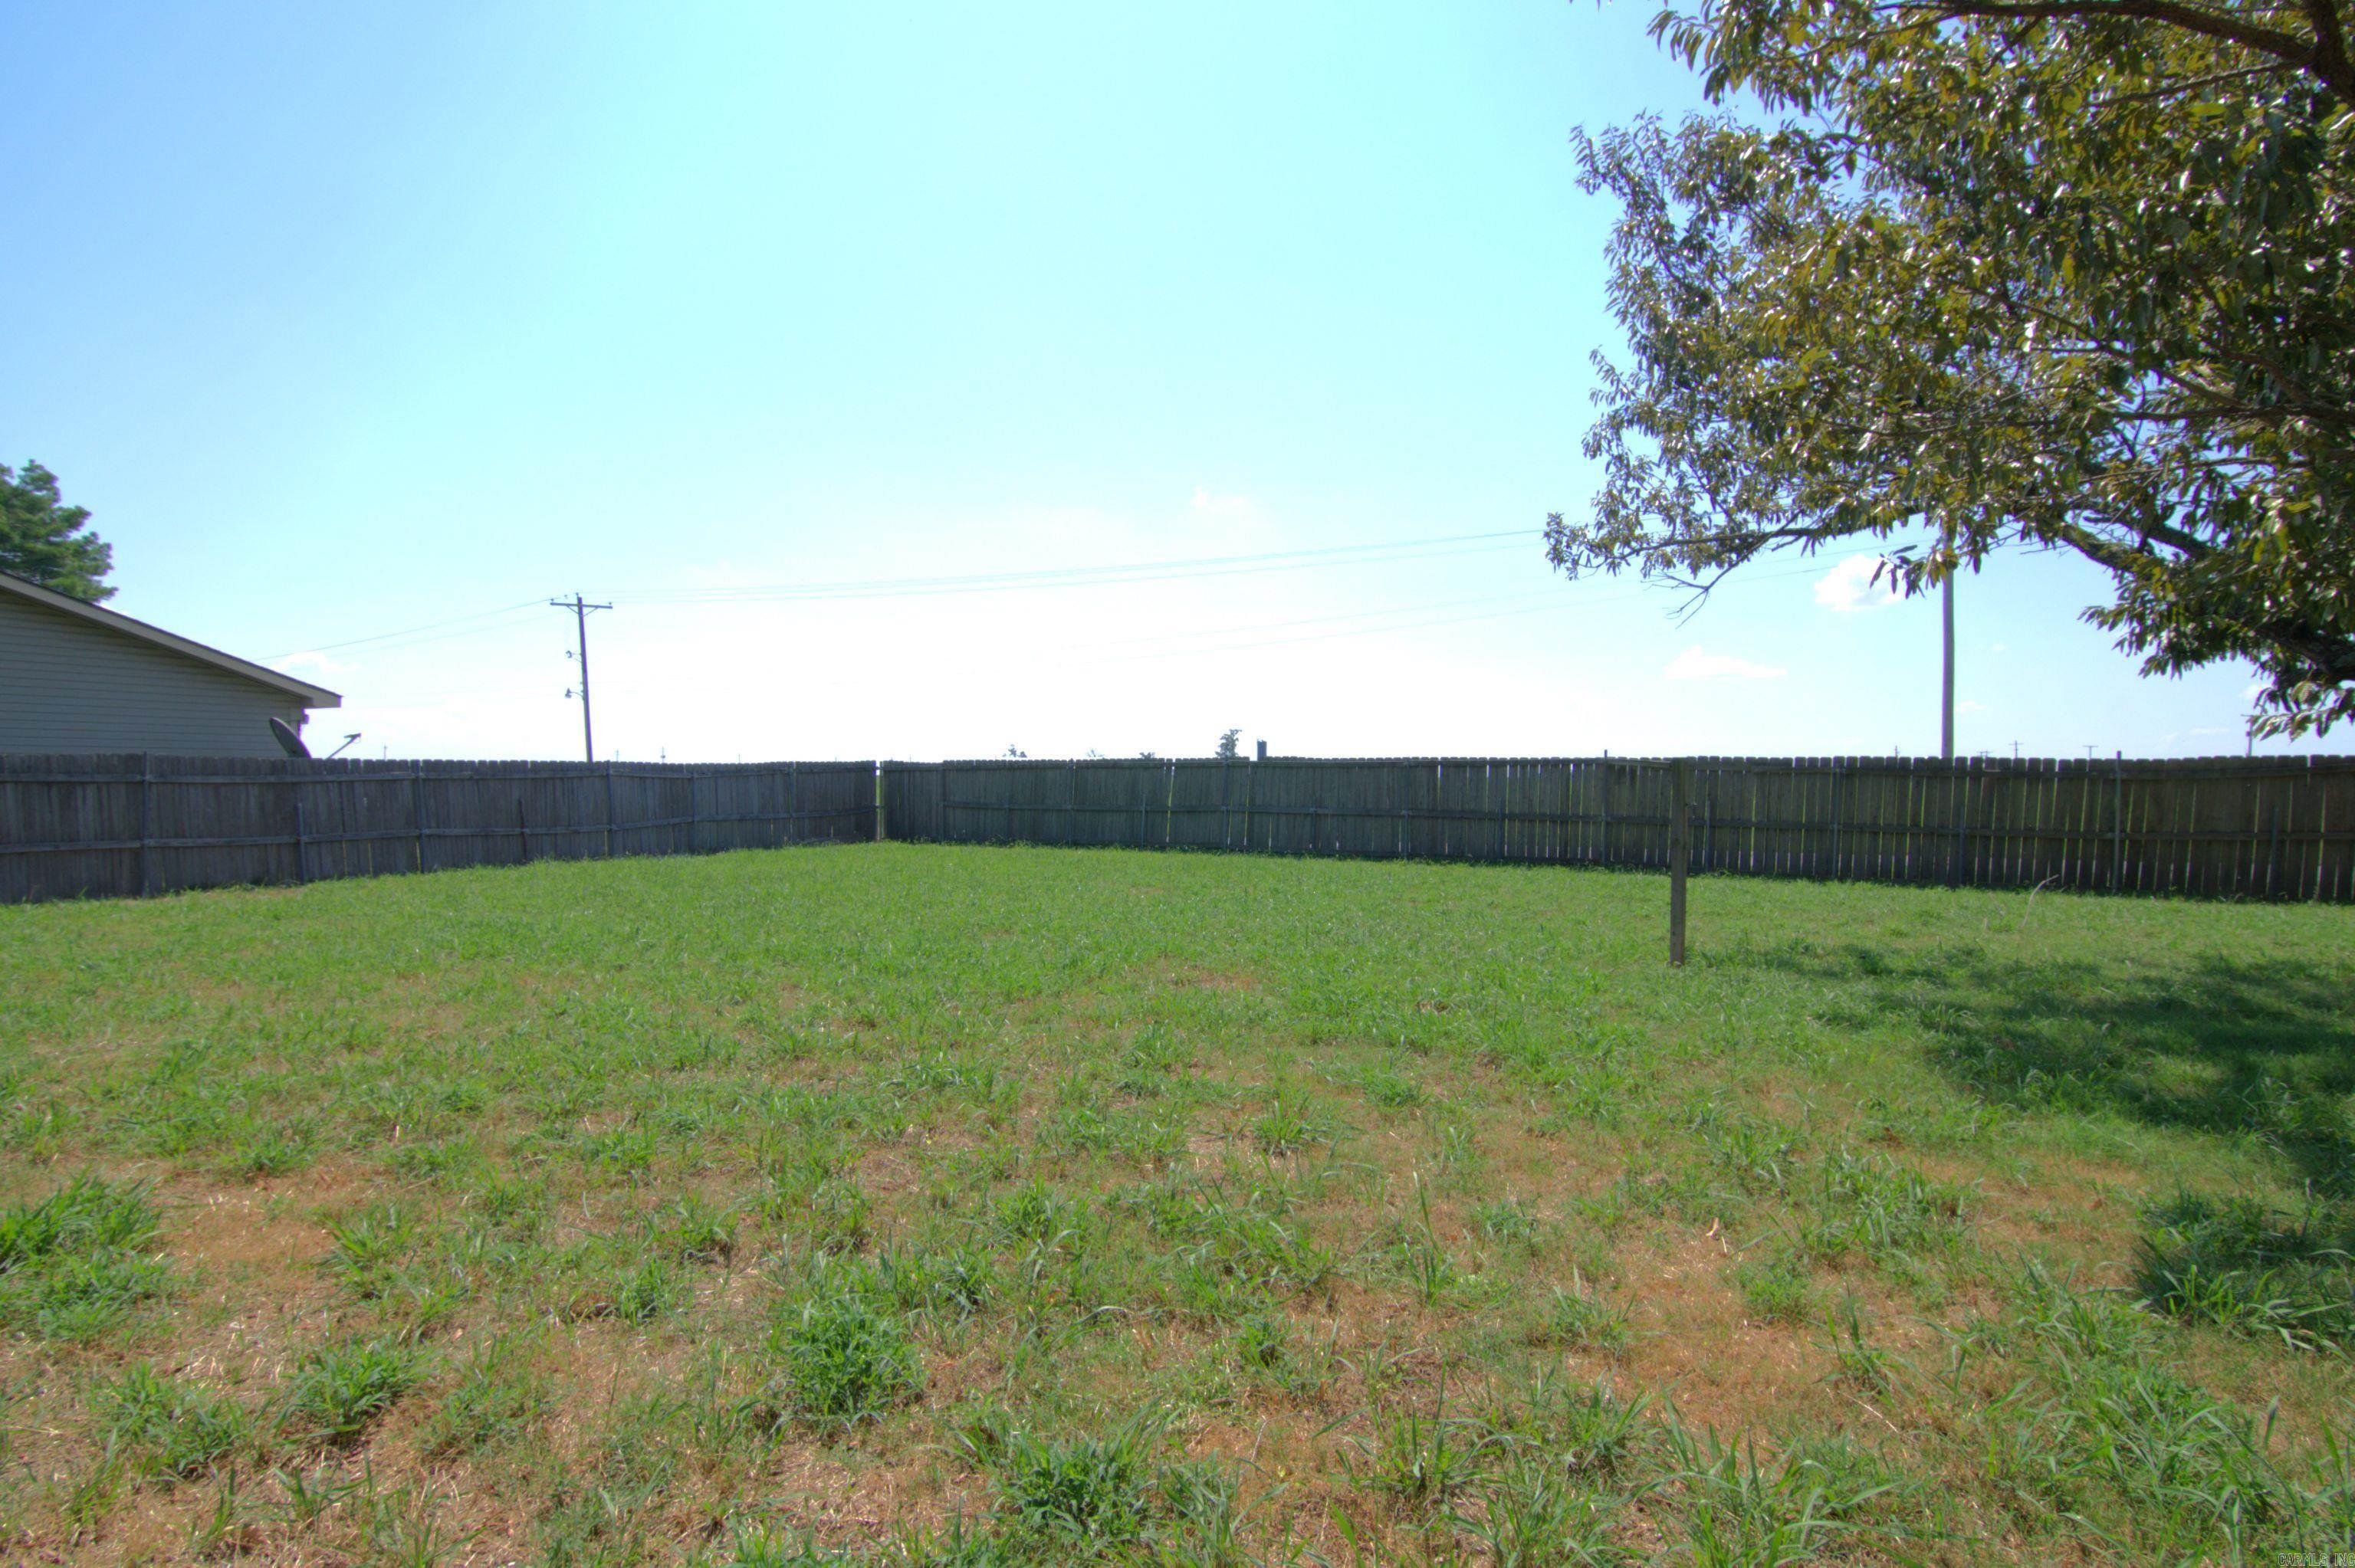
Fenced backyard with patchy grass, a wooden privacy fence, and a large shade tree.
SEE ALL PHOTOS
Brick single-story home with a covered carport and a large shade tree in the front yard.
Brick house with an unfinished timber-framed carport and driveway.
Vacant room with wood flooring, gray walls, a ceiling fan, and a large window beside the entry door.
Empty room with gray walls, wood-look floors, a ceiling fan, and stacked flooring boxes.
Kitchen with white cabinets, black countertops, and a peninsula beneath a three-light pendant.
Kitchen with white cabinets, stainless steel appliances, and a black countertop peninsula.
Kitchen with white cabinets, black countertop peninsula, wood-look flooring, and renovation supplies.
Kitchen with white cabinets, stainless steel appliances, dark countertops, and a large island.
Bathroom with a white tub and shower, built-in shelves, and a vanity with mirrored cabinet.
Open doorway reveals a brown-paneled room with wood flooring beside white built-in cabinets.
Small room with dark wood flooring, a bright window, ceiling fan, and part of a treadmill.
Empty bedroom with teal and white paneled walls, wood-look flooring, patterned curtains, and a ceiling fan.
Empty bedroom with a ceiling fan, bright multi-pane window, and dark built-in shelving.
Laundry room with white cabinets, an exposed dryer vent hose, patched walls, and partially installed flooring.
Brick ranch home behind a wide grassy backyard with a wooden fence and mature trees.
Fenced backyard with patchy grass, a wooden privacy fence, and a large shade tree.
For Sale

405 Plantation Drive

405 Plantation Drive, Lonoke, AR 72086

$125,000
The seller has done most of the work for you. It just needs finishing up. New Custom cabinets in the kitchen, laundry room, and bathroom. New appliances (Fridge Stays). New outlets and light fixtures. Some of the flooring has been installed. Roof replaced in 2024, HVAC-2023, Water heater 2018. This home is close to schools and easy access to Hwy 70. There is a large backyard that is completely fenced. It offers privacy with no houses behind it.

3
beds

1
bath

1,211 Sq.Ft. LIVING AREA

10,018.8 Sq.Ft. lot

Karen Dill

Karen Dill

Features & Amenities

Interior

  • total bedrooms3
  • Total bathroom1
  • full bathroom1
  • Flooring Tile, Concrete, Laminate
  • Fireplace None
  • APPLIANCES Free-Standing Stove, Electric Range, Dishwasher
  • other interior Features Dryer Connection-Electric

Area & Lot

  • Status For Sale
  • Living Area1,211 Sq.Ft.
  • Lot Area10,018.8 Sq.Ft.
  • MLS® ID26036310
  • TypeResidential
  • YEAR BUILT1982
  • NeighborhoodLonoke
  • Architecture StylesTraditional
  • Elementary SchoolLonoke
  • Middle SchoolLonoke
  • High SchoolLonoke

Exterior

  • STORIES1
  • utilitiesSewer-Public, Water-Public, Elec-Municipal (Entergy)
  • roofArchitectural Shingle
  • lot featuresLevel, Corner Lot, In Subdivision
  • parkingCarport, One Car
  • AIR CONDITIONINGCentral Cool-Electric, Central Heat-Electric
  • SubstructureSlab
  • other exterior FeaturesBrick, Frame

Financial

  • Sales Price$125,000
  • Real Estate Tax $191/yr
Brick house with an unfinished timber-framed carport and driveway.

Schedule a Showing

We would love to show you our beautiful property. Please select your preferred date and time below. An agent will be in touch shortly to confirm your appointment.

Schedule a Showing

We would love to show you our beautiful property. Please select your preferred date and time below. An agent will be in touch shortly to confirm your appointment.

Thank you for your interest in 405 Plantation Drive, Lonoke, AR 72086. We are reviewing your request and will be in touch shortly!

Mortgage Calculator

Estimate your monthly mortgage payment, including the principal and interest, property taxes, and HOA. Adjust the values to generate a more accurate rate.
All estimates are provided for informational purposes only. Actual amounts may vary.
$0,000 Your Payment 20 15 65
$0,000 Your Payment

Lonoke

Explore

Work With Us

Dill Real Estate Co offers unparalleled service to ALL clients in the Lonoke, AR real estate market. Your complete satisfaction with our service and representation is our number one priority.

Follow Me on Instagram